Location · Kew
Kew signage often needs to feel established, easy to trust and simple to navigate. The sign should suit the business, but it also has to work for patients, families, students, clients and visitors approaching from different directions.
From clinics and professional offices to schools, shopfronts and commercial properties, Emmpressit designs, produces and installs Kew signage through one accountable Melbourne team.
Local Context
Kew Junction and High Street combine retail, hospitality, health, professional services, education and property businesses. Many sites occupy established buildings, shared entries or properties where the frontage has architectural and heritage value.
Trams, vehicle traffic, short-term parking, patient drop-off, school peaks and occupied neighbouring properties can all influence position, message hierarchy and installation timing. These practical details should be documented before production.
Materials, typography and proportions are selected to support trust and the standard of the business or institution.
External identification, directories and internal directions are planned around the complete arrival journey.
Mounting, finishes and illumination are considered around facade character, existing penetrations and approvals.
Parking, tram activity, school times, appointments and building access are included in the delivery plan.
Signage Services
Introduce the signage most relevant to Kew businesses, then link to the confirmed Solution and Service pages for formats, materials and technical detail.
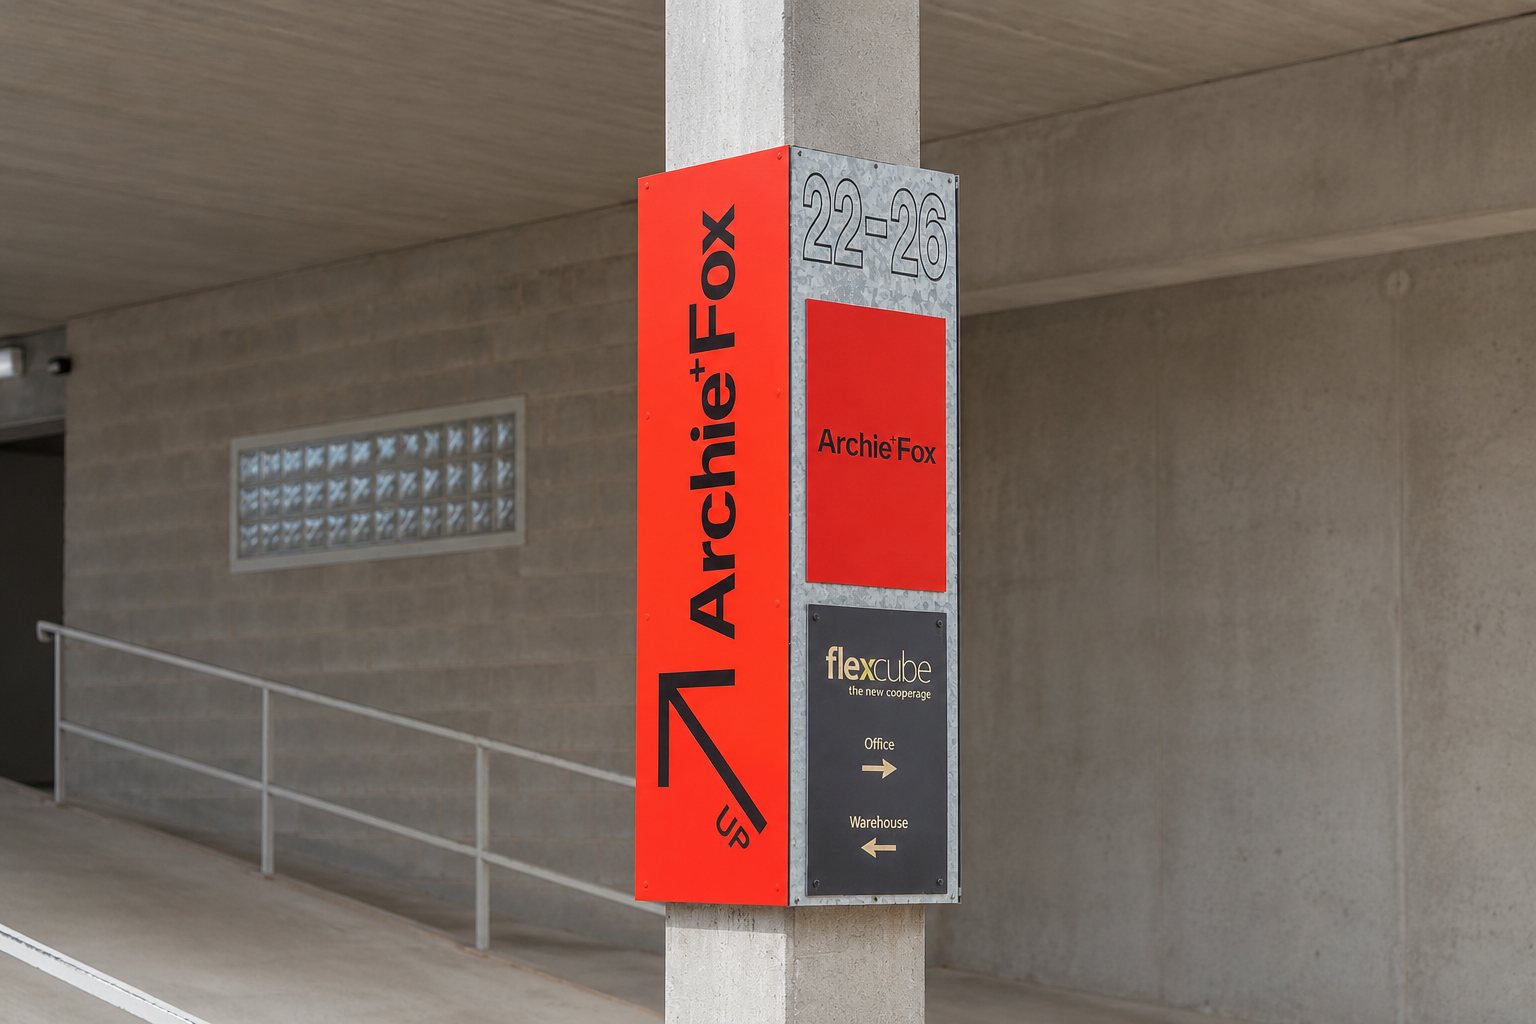
Exterior identification, reception branding, privacy, rooms and patient wayfinding for medical, dental and allied-health practices.
Campus entries, building names, directories, rooms, safety information, events and accessible wayfinding.
Reception identity, directories, meeting rooms, glass privacy and workplace branding.
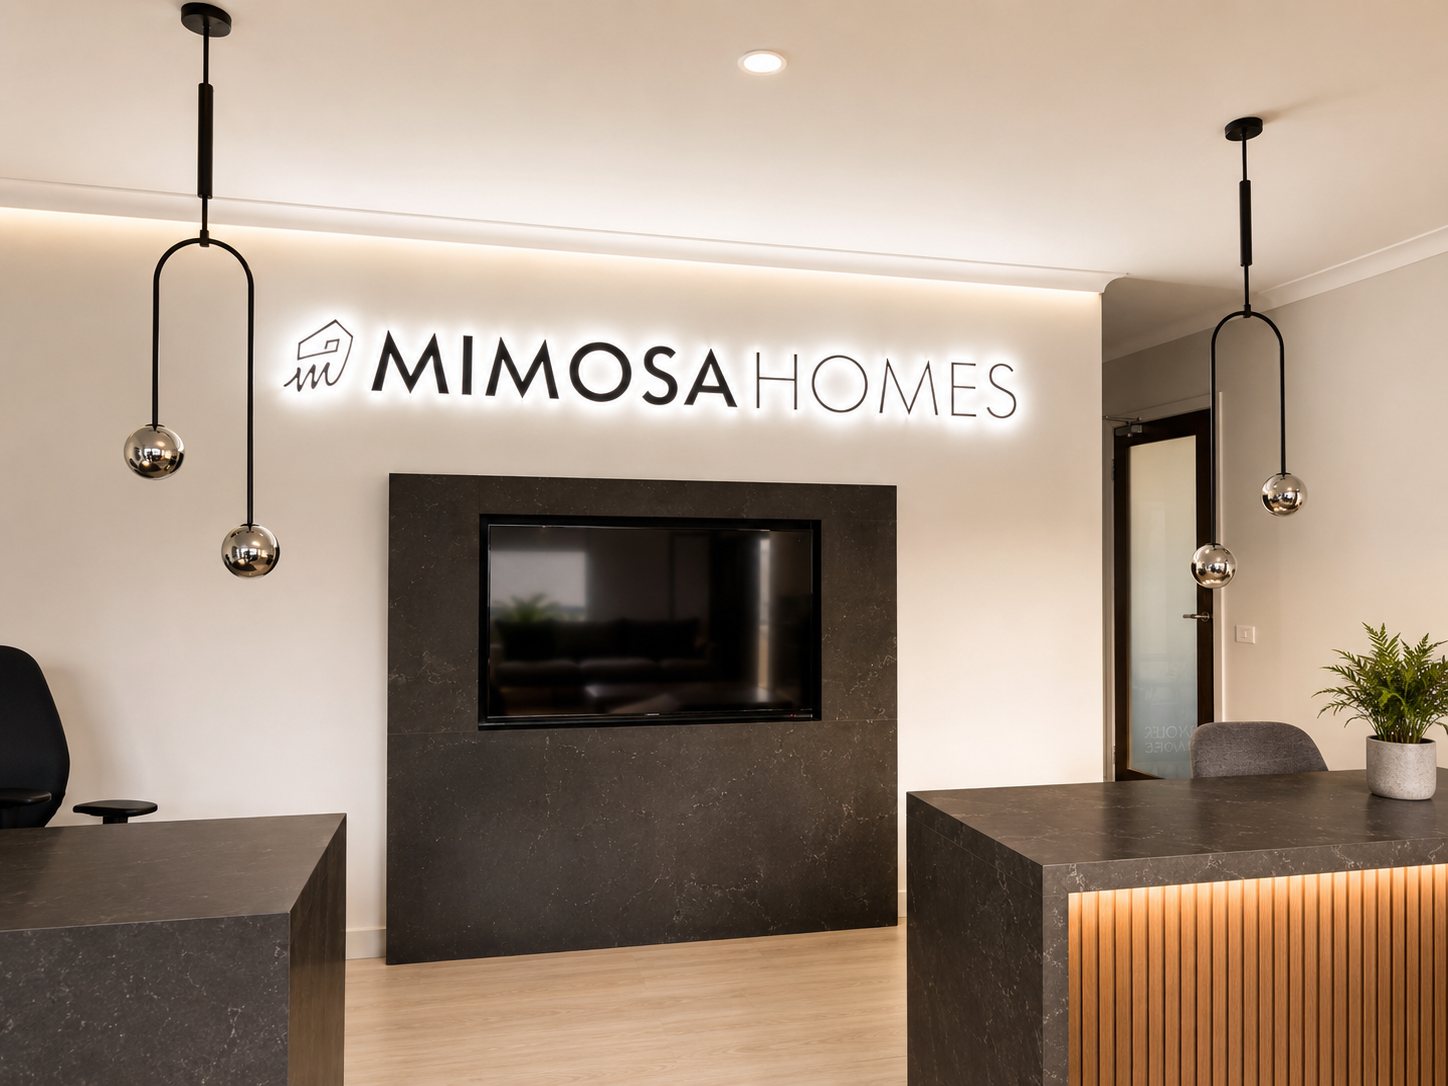
Shopfront identification, fascia and blade signs, windows, menus, feature signs and opening information.
Agency windows, office branding, building identification, tenant signs and customer-facing property presentation.
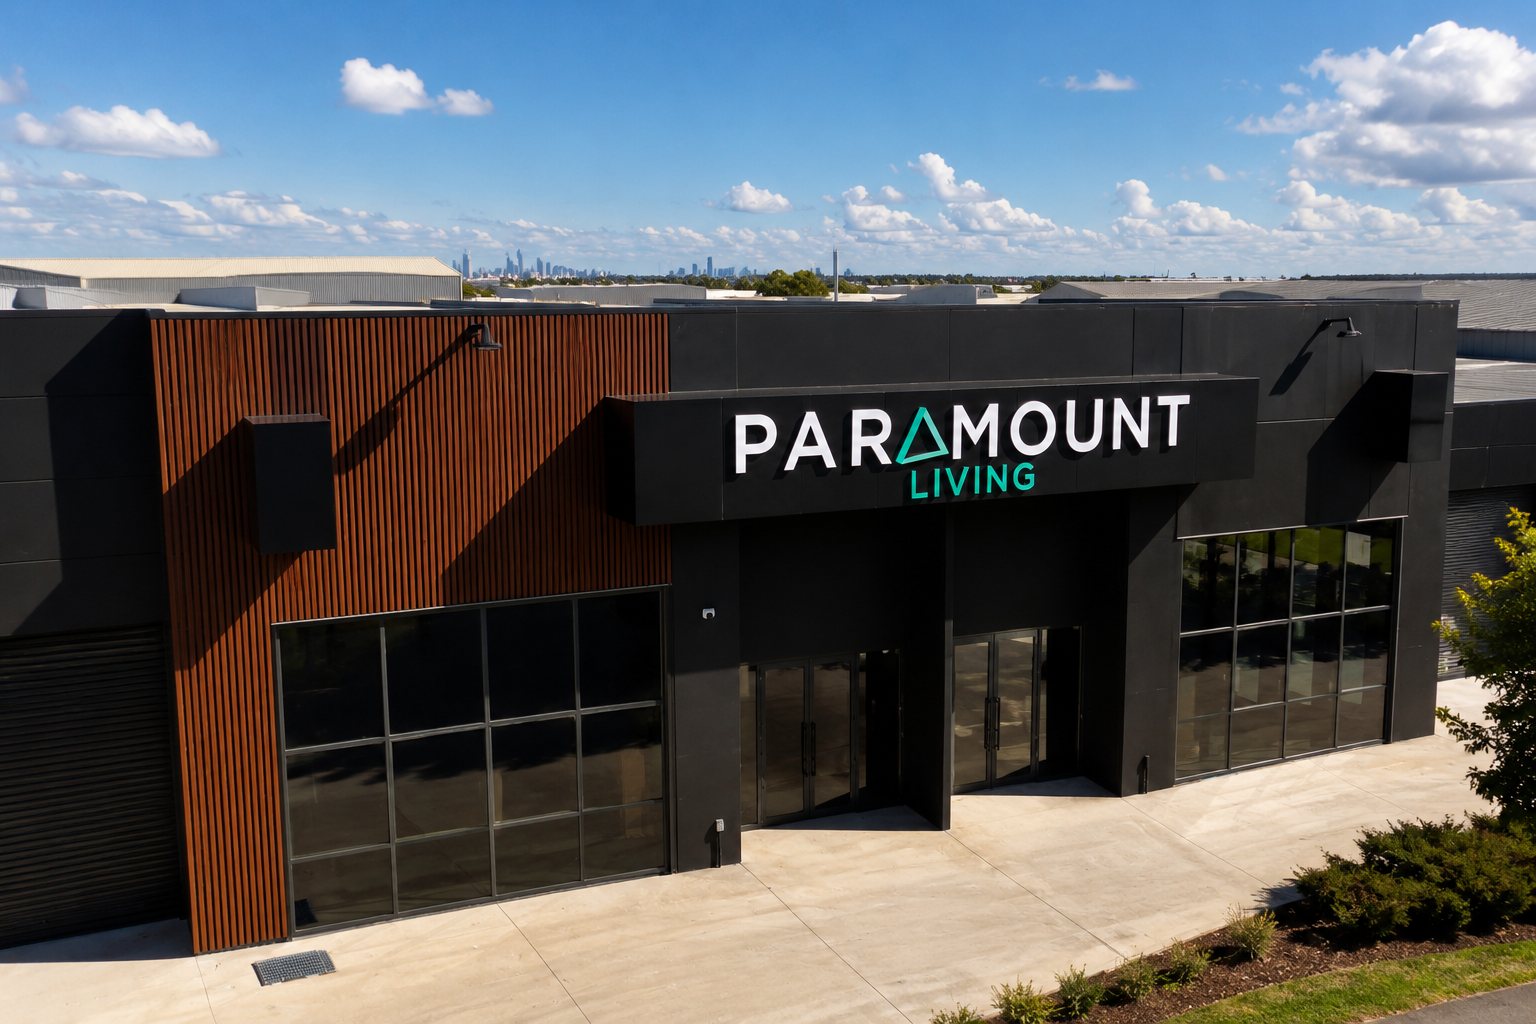
Exterior identity, entries, parking, directories and coordinated sign systems for shared commercial sites.

Professional lettering, graphics and fleet branding for Kew-based services and mobile teams.

Site survey, approvals and access coordination, removals, mounting, equipment and clean handover.
Local Planning
The final recommendation depends on the actual frontage, surface, viewing distance, access and way the business or organisation operates. These factors should be reviewed before final artwork or materials are approved.
| Local factor | What we review | Why it matters |
|---|---|---|
| Visitor journey | Street approach, parking, drop-off, entry, reception, rooms, amenities and accessible routes | Creates a clear hierarchy from first recognition through to the final destination |
| Street & tram context | High Street and Junction approaches, tram stops, vehicle direction, trees, awnings and setbacks | Determines orientation, scale and the useful amount of information |
| Building character | Heritage or established facade, existing penetrations, masonry, glass, landlord and council considerations | Guides mounting, proportions, finishes and whether illumination is suitable |
| Privacy & comfort | Consulting rooms, waiting areas, offices, classrooms, natural light and visibility from outside | Balances branding and required markings with practical privacy |
| Operating peaks | Appointments, school times, office hours, hospitality trade, deliveries and neighbouring residents | Supports safer installation and less disruption to users of the property |
| Future updates | Tenant changes, room names, staff, events, replacement panels and maintenance access | Encourages a system that can be updated without rebuilding everything |
Why Emmpressit
Emmpressit connects consultation, site review, design, production and installation in one managed workflow. That keeps the approved visual, material choice and onsite requirements aligned from the first brief to handover.
We follow the patient, client, student or customer journey before defining the signage hierarchy.
Materials, dimensions and mounting are selected around the building and surrounding presentation.
Directories, rooms and wayfinding can share repeatable formats that remain easy to update.
Installation is planned around operating hours, appointments, school traffic, access and clean handover.
The Emmpressit Approach
The brand, property and installation need to be considered together. Each stage stays within one project workflow, with clear approvals and a practical plan for the site.
Understand
We start with your brand, objectives, timing and budget, then review the Kew site and document surfaces, viewing distances, lighting, access, power and property requirements.
Plan
We translate the brief into signage concepts suited to the property. Site mock-ups or renders show scale, placement, materials, finish and how the signs work together before production.
Deliver
The signage is printed, fabricated and quality-checked to the approved specification, then installed in coordination with access, trading, building or site requirements.
Support
Project details are retained for cleaning guidance, repairs, replacement graphics, future additions, rebrands and consistent signage across other locations.
Businesses We Support
The visual style changes by industry, but the requirement is consistent: signage that is easy to recognise, appropriate to the property and delivered without unnecessary complexity.
Trustworthy external identification, reception signs, privacy, rooms and patient navigation.
Campus entries, building identification, directories, rooms, events and accessible wayfinding.
Reception identity, offices, meeting rooms, directories and glass privacy for client-facing practices.
Shopfronts, windows, menus and feature signs suited to established village and Junction settings.
Agency presentation, building identity, tenant systems and coordinated replacements.
Vehicle branding and repeatable signage standards across Kew and wider Melbourne locations.
Local Signage Work
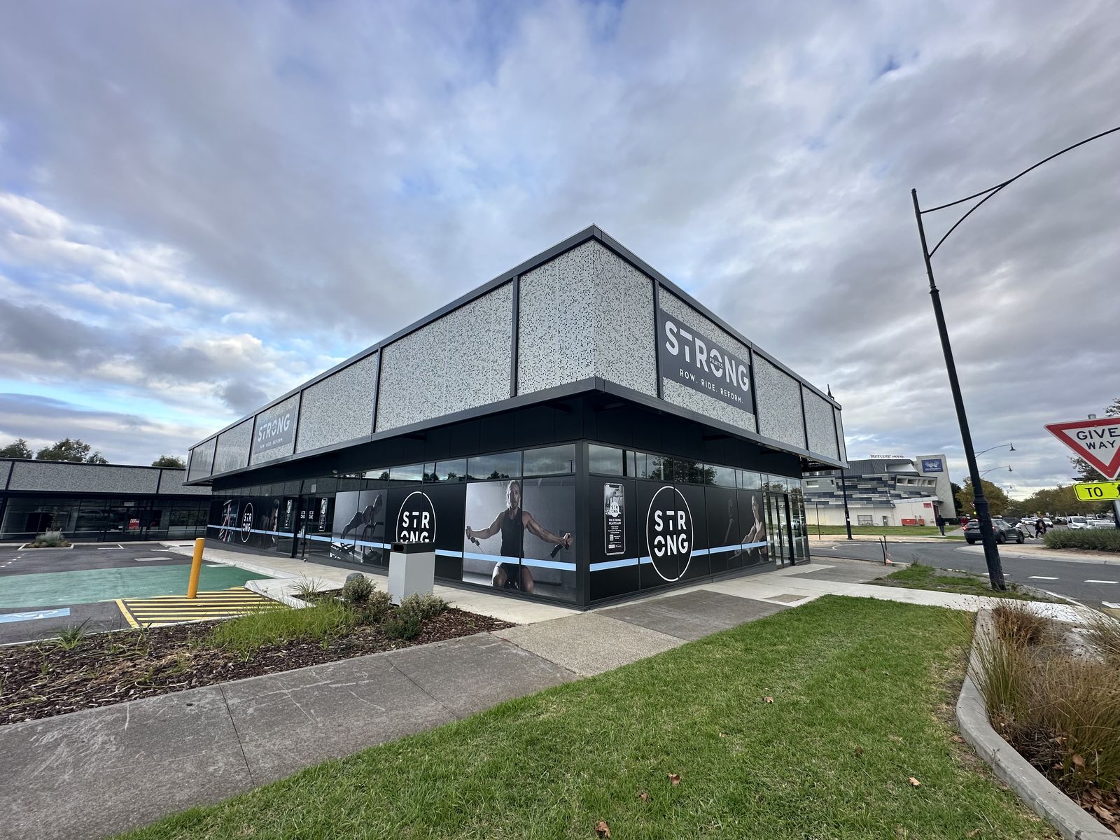
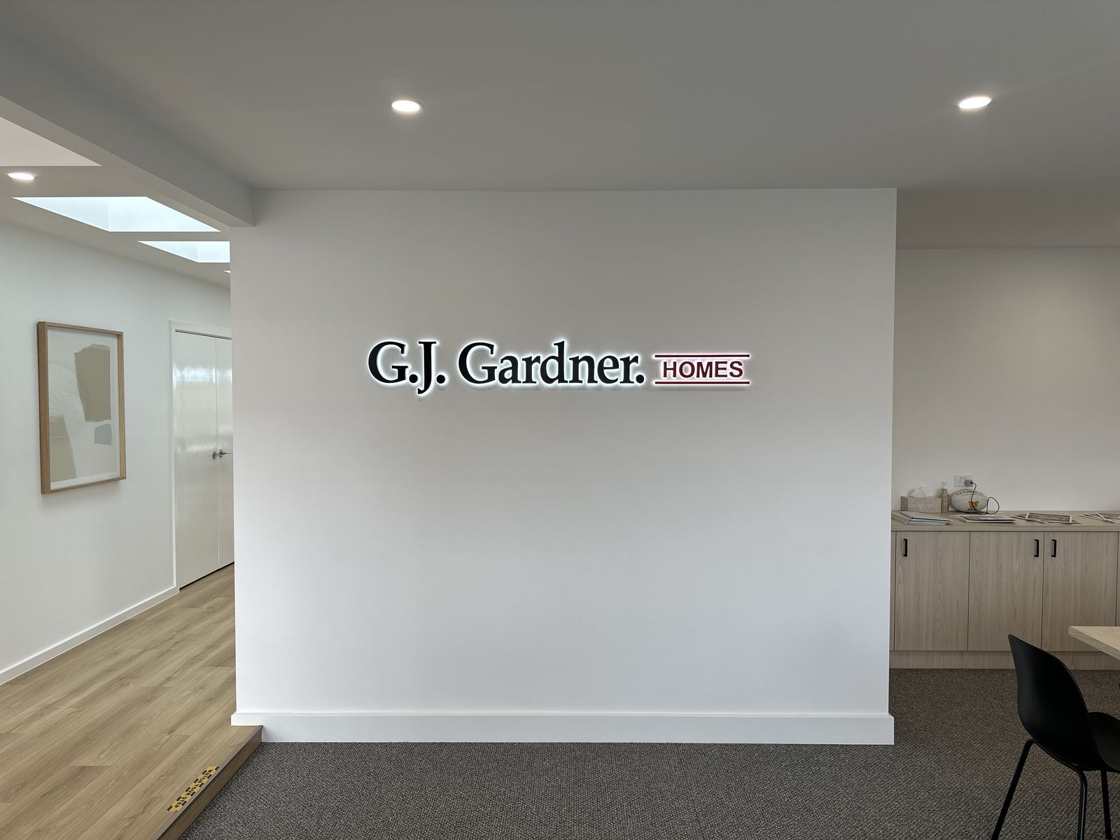
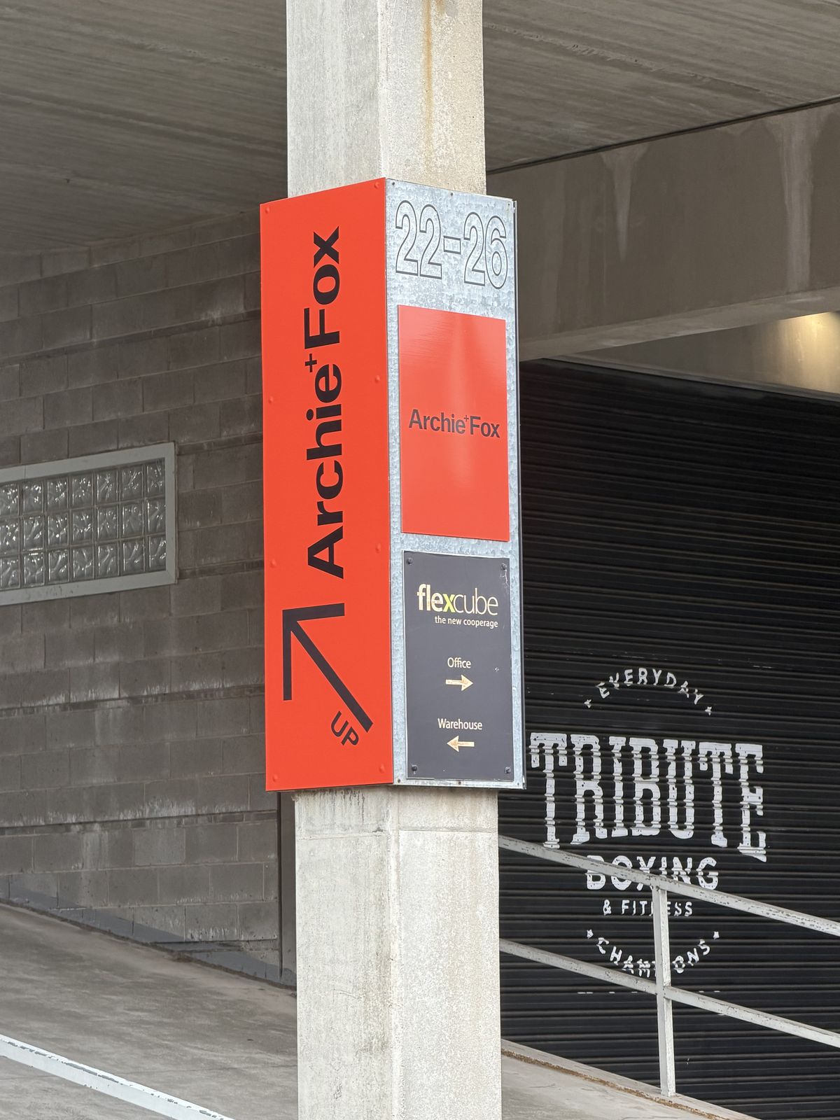
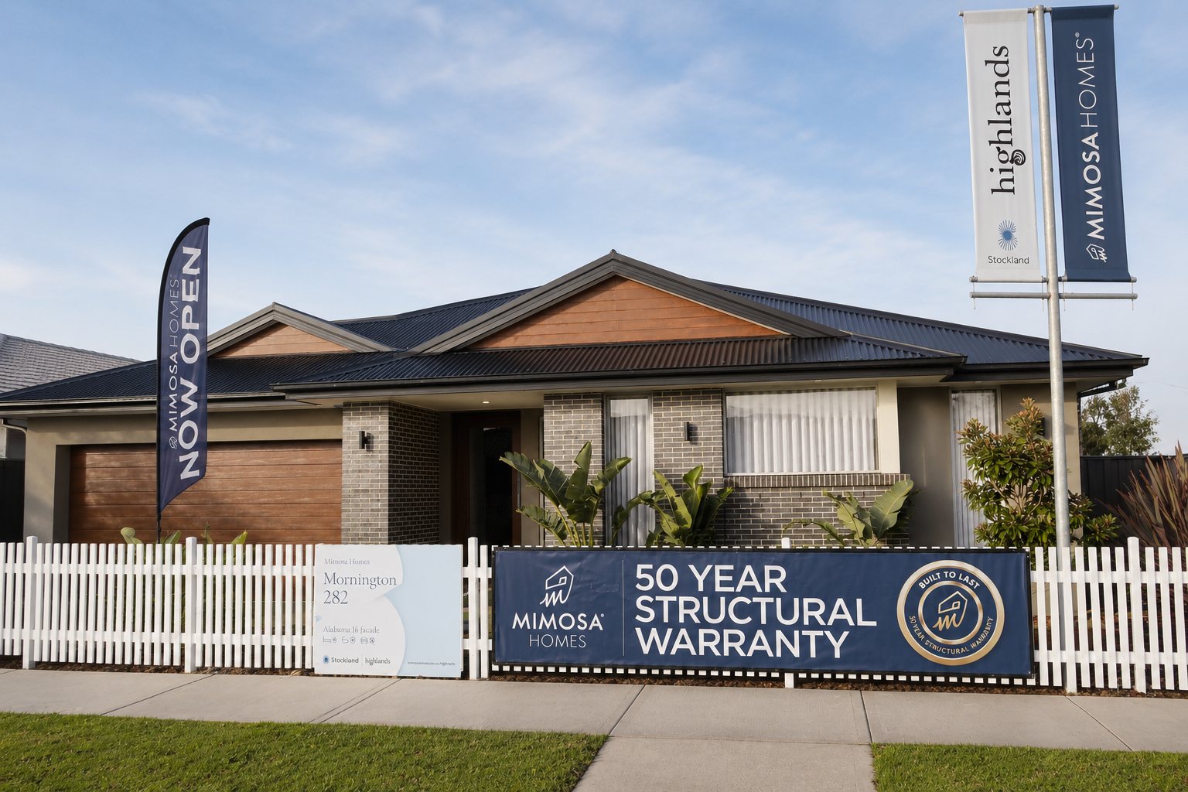
The strongest proof is completed work shown from the normal customer, visitor or vehicle approach. Each project should explain the business type, location, signage scope, materials, site conditions, installation and result.
Frequently Asked Questions
Pricing depends on sign type, size, materials, fabrication and lighting, plus access, removals, approvals, installation and the number of wayfinding or room signs required.
Yes. Emmpressit manages the brief, site review, design, production and installation through one project team.
Yes. We coordinate external identification, reception, privacy frosting, directories, rooms, amenities and patient wayfinding.
Yes. We can develop entry, building, directional, room, safety and event signage with a repeatable system for future updates.
Requirements vary by property and sign type. External, illuminated or facade-mounted signs may require landlord, owners corporation or council review. We identify likely considerations early.
Yes, where site conditions allow. Timing, security, access, equipment and additional labour requirements are defined in the scope.
Nearby Service Areas
We also support businesses across Hawthorn, Richmond, Abbotsford, Kew East, Balwyn, Camberwell, Melbourne CBD and surrounding inner-eastern areas.
Where a business operates from several premises, the core brand and production standards can be retained while the signage is adapted to each site.
Ready To Start In Kew?
Tell us about the business, property, signage requirements, timing and whether installation is needed. We will help define the scope, recommend practical materials and map the next steps.
One sign, a complete premises or a multi-location rollout — one Melbourne team manages it all.