Location · South Yarra
South Yarra signage needs to work quickly. Customers may approach on foot, by tram, from a car park or through a shared building entry, so the sign has to be clear within a visually busy environment.
From retail and hospitality frontages to offices, clinics, developments and mixed-use buildings, Emmpressit manages South Yarra signage from design and production through to coordinated installation.
Local Context
Chapel Street and Toorak Road combine retail, restaurants, bars, beauty, medical services, offices and apartment developments. A single property can involve street signage, glass, shared entries, tenant directories, basement access and building-management requirements.
Loading zones, trams, pedestrians, restricted work windows, neighbours and active trading can all shape the installation. These conditions should be understood before dimensions, materials and mounting are finalised.
Contrast, scale and orientation are planned around neighbouring signs, awnings, traffic and the normal customer approach.
Shopfront, windows, entry, reception and wayfinding can be resolved as one branded system.
Access, loading, inductions, lift dimensions, power and approvals are reviewed before production.
Materials and lighting are considered around trading hours, ambient light and the surrounding residential environment.
Signage Services
Introduce the signage most relevant to South Yarra businesses, then link to the confirmed Solution and Service pages for formats, materials and technical detail.
Fascia signs, fabricated lettering, blade signs, windows and campaign graphics for Chapel Street, Toorak Road and surrounding retail sites.
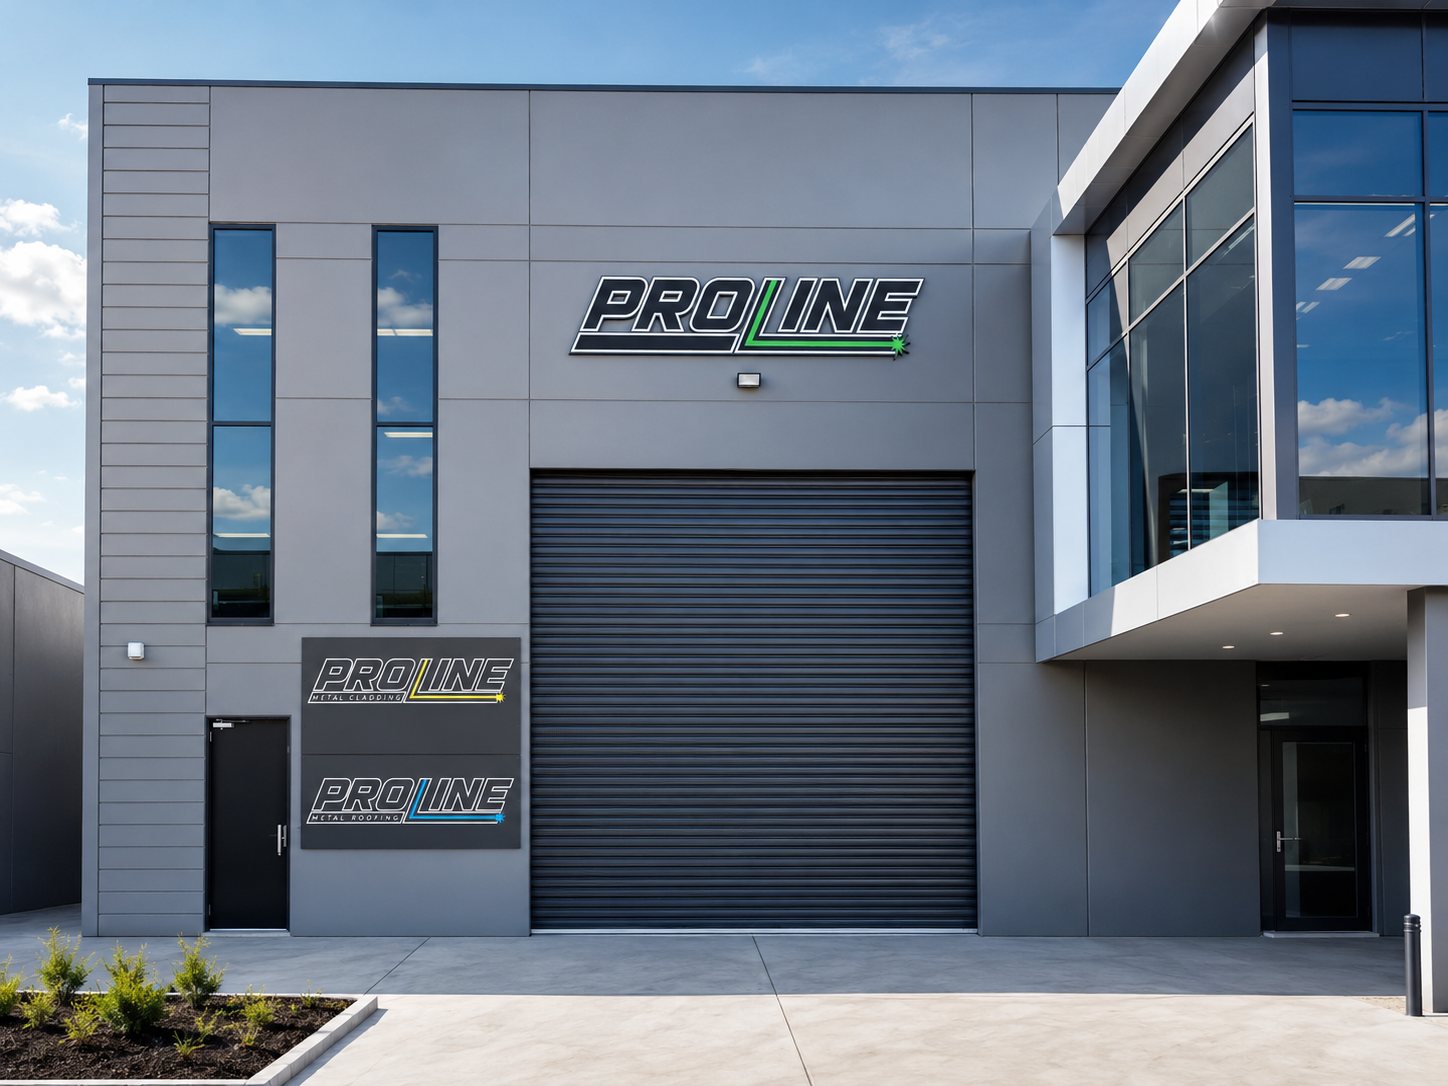
Venue identity, menus, feature signs, windows and wayfinding designed for daytime trade, evening recognition and active customer areas.
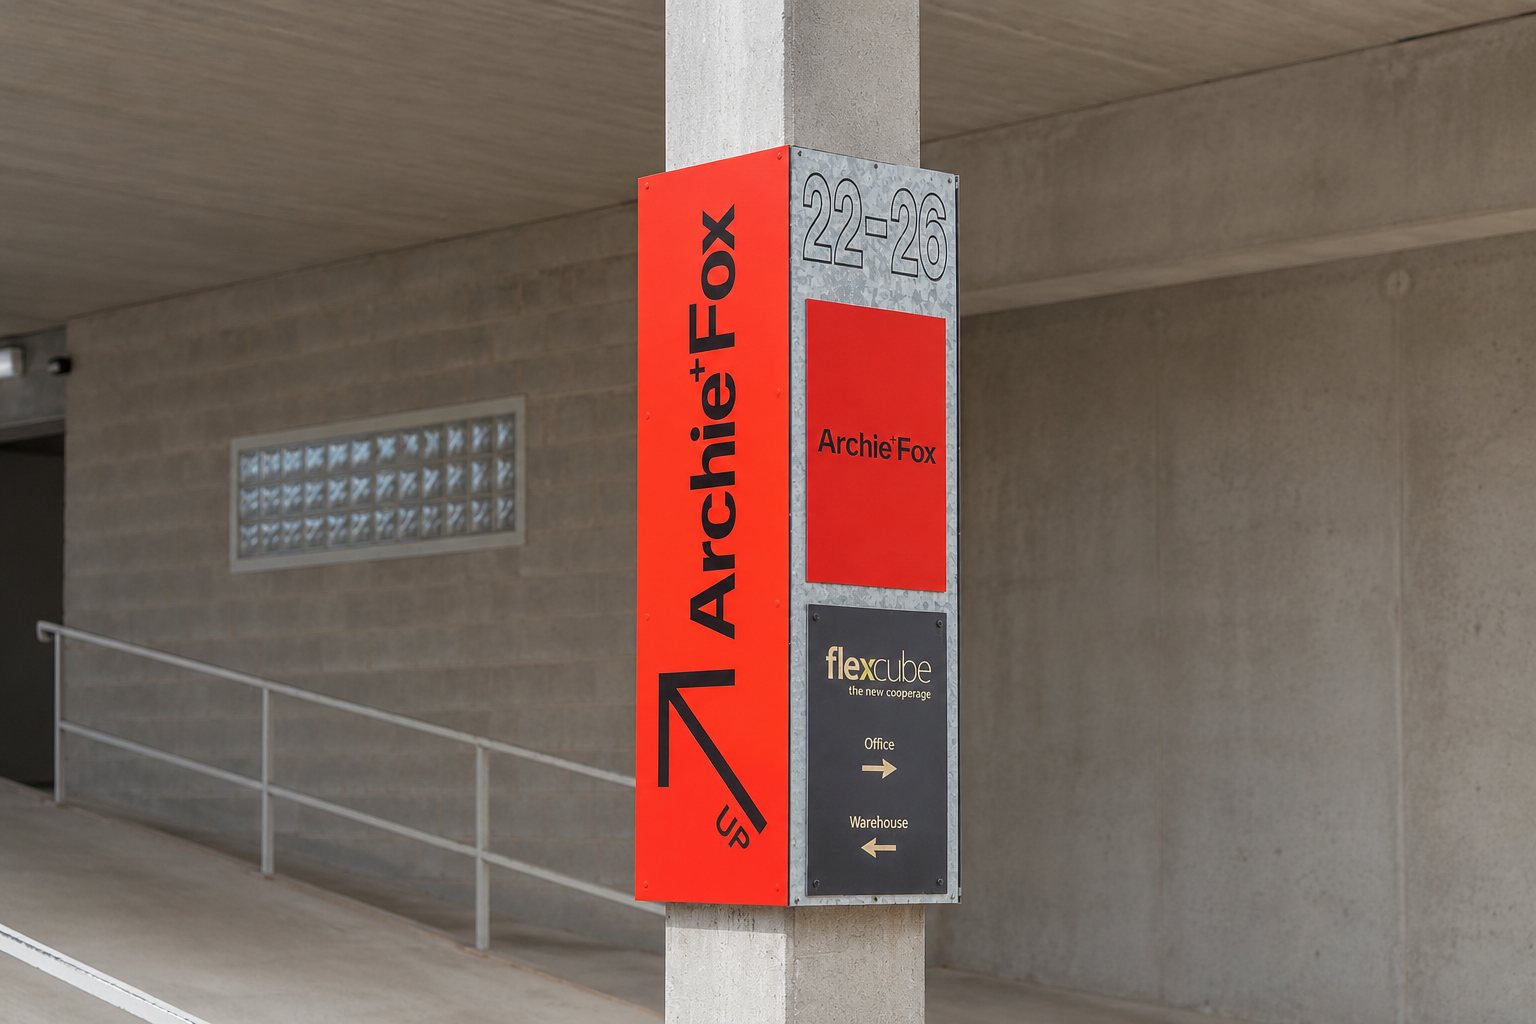
Reception identity, directories, meeting rooms, privacy frosting and workplace branding for offices and professional suites.
Clear entry identification, privacy, reception branding, treatment rooms and wayfinding for clinics, salons and wellness businesses.
Building identification, display-suite signage, tenant systems, development marketing and temporary graphics for property teams.
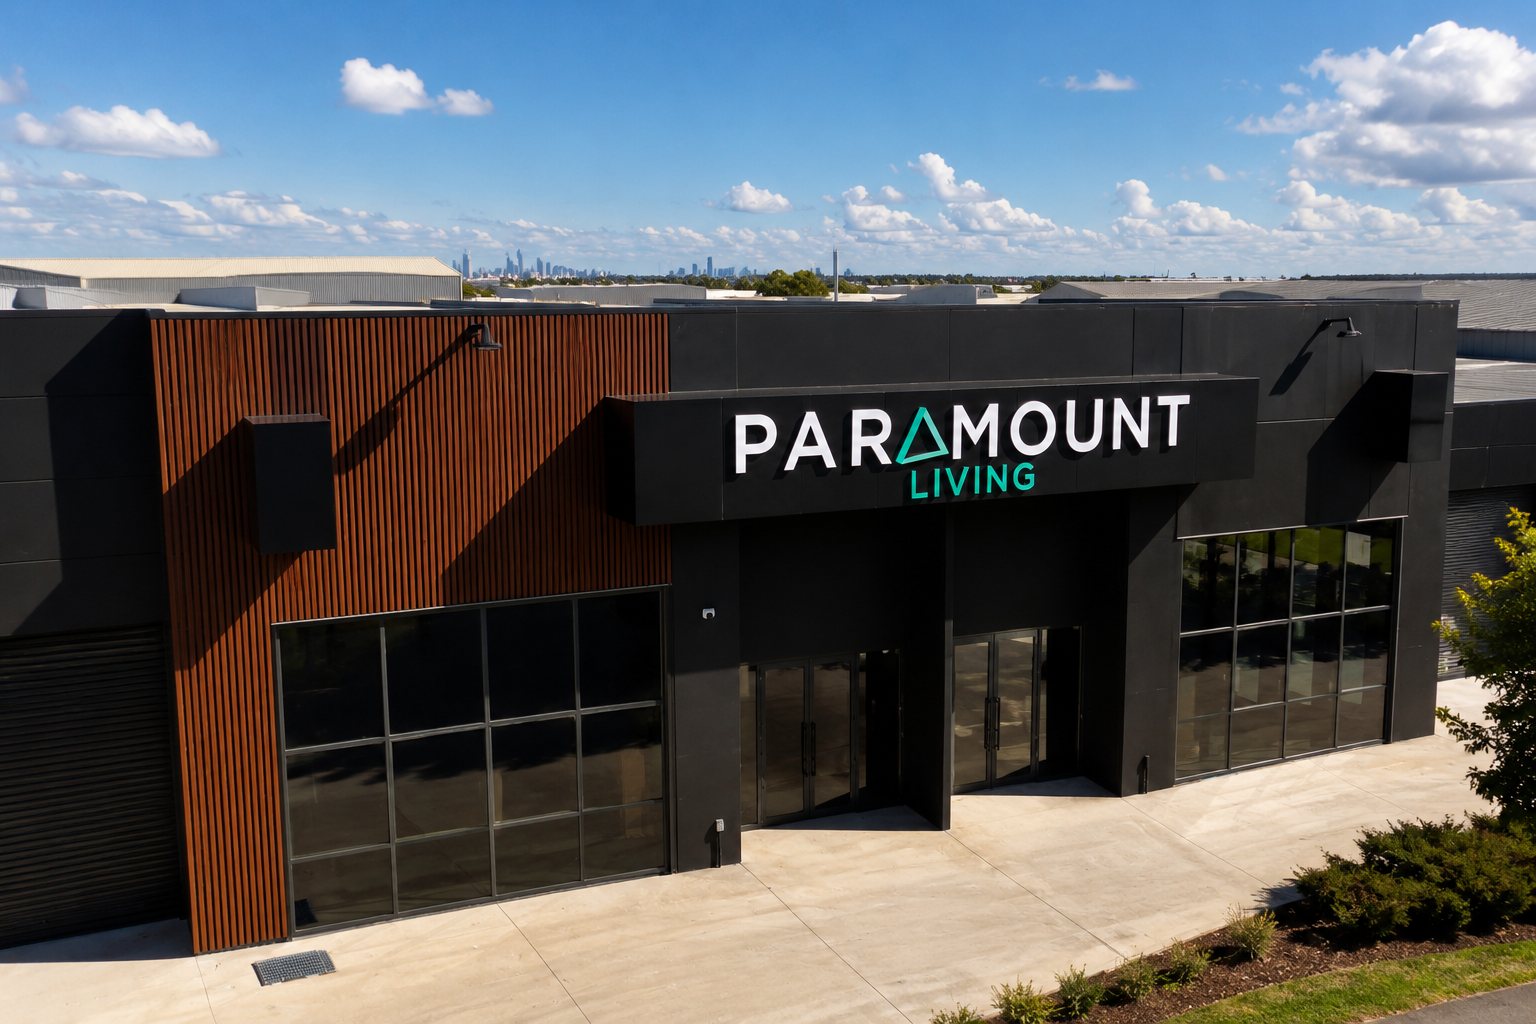
Shared entries, car parks, directories, amenities and wayfinding coordinated across commercial and residential interfaces.
Screens, light boxes and fabricated illuminated signs planned around power, brightness, building rules and operating hours.

Site survey, access planning, removals, height equipment, after-hours coordination, mounting, clean-down and handover.
Local Planning
The final recommendation depends on the actual frontage, surface, viewing distance, access and way the business or organisation operates. These factors should be reviewed before final artwork or materials are approved.
| Local factor | What we review | Why it matters |
|---|---|---|
| Street approach | Pedestrian, tram and vehicle direction, awnings, neighbouring signs, trees, setbacks and viewing distance | Defines scale, orientation, contrast and how quickly the message must be understood |
| Mixed-use building | Shared entries, residents, tenants, owners corporation, lifts, loading, power and permitted work hours | Connects the sign design with the building's actual approval and access conditions |
| Loading & access | Parking restrictions, loading zones, basement height, footpaths, equipment setup and delivery route | Influences packaging, crew size, equipment and the safest installation sequence |
| Glass & privacy | Window displays, office meetings, treatment areas, apartments, natural light and required markings | Balances branding and visibility with privacy and building use |
| Night environment | Trading hours, ambient light, nearby residences, power and existing illuminated signs | Guides whether lighting adds value and the appropriate method and brightness |
| Approvals & timing | Landlord, building management, council considerations, inductions, security and trading peaks | Reduces late redesigns and allows work to be scheduled with less disruption |
Why Emmpressit
Emmpressit connects consultation, site review, design, production and installation in one managed workflow. That keeps the approved visual, material choice and onsite requirements aligned from the first brief to handover.
We connect the sign, building, access, responsible trades and installation window in one practical plan.
Each touchpoint is designed to work together without adding unnecessary visual noise.
Dimensions, packaging, materials and mounting are considered around the route to the final position.
Work is planned around customers, tenants, residents, trading and public movement, followed by checking and clean-down.
The Emmpressit Approach
The brand, property and installation need to be considered together. Each stage stays within one project workflow, with clear approvals and a practical plan for the site.
Understand
We start with your brand, objectives, timing and budget, then review the South Yarra site and document surfaces, viewing distances, lighting, access, power and property requirements.
Plan
We translate the brief into signage concepts suited to the property. Site mock-ups or renders show scale, placement, materials, finish and how the signs work together before production.
Deliver
The signage is printed, fabricated and quality-checked to the approved specification, then installed in coordination with access, trading, building or site requirements.
Support
Project details are retained for cleaning guidance, repairs, replacement graphics, future additions, rebrands and consistent signage across other locations.
Businesses We Support
The visual style changes by industry, but the requirement is consistent: signage that is easy to recognise, appropriate to the property and delivered without unnecessary complexity.
Shopfronts, windows, promotional campaigns and internal details designed for strong recognition in a competitive street environment.
Venue identity, menus, feature signs and customer directions that work across daytime and evening trade.
Welcoming external signs, privacy, reception identity and room wayfinding for appointment-based businesses.
Reception branding, directories, glass, meeting rooms and workplace navigation in shared buildings.
Building identification, display environments, tenant systems, car parks and coordinated replacements.
Repeatable standards and installation planning across South Yarra and a broader Melbourne network.
Local Signage Work
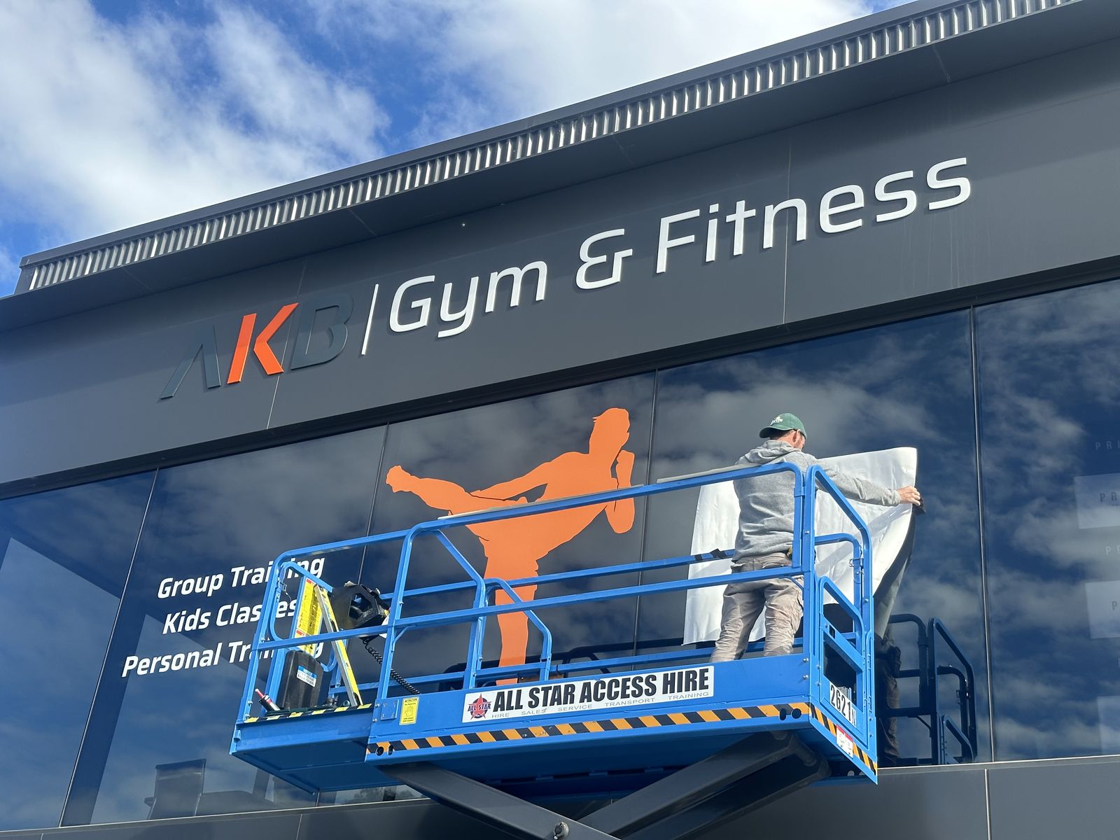
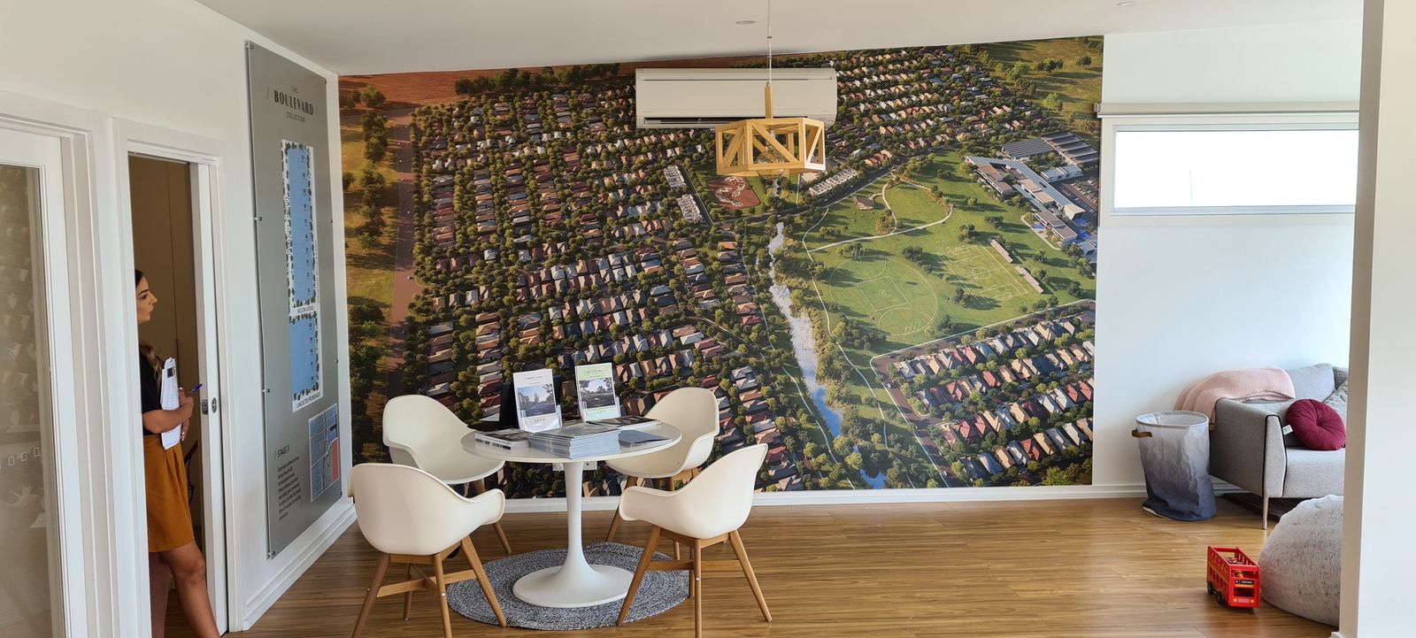
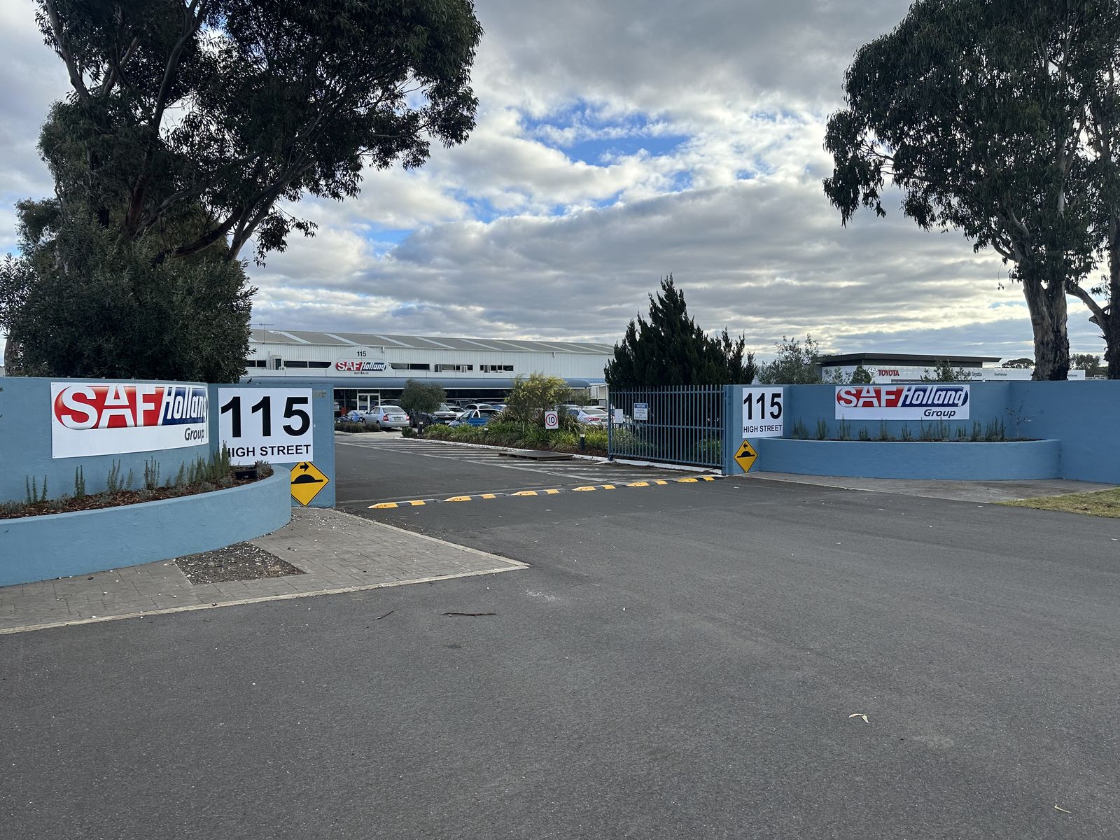
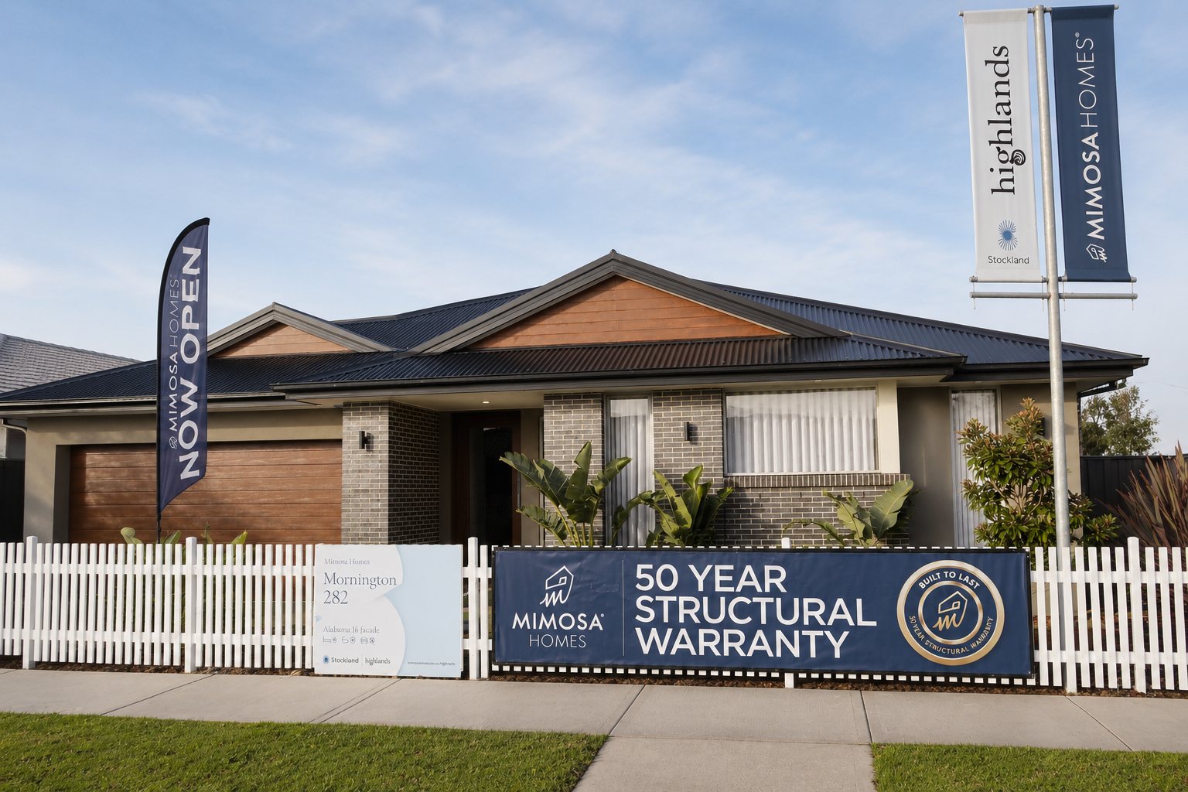
The strongest proof is completed work shown from the normal customer, visitor or vehicle approach. Each project should explain the business type, location, signage scope, materials, site conditions, installation and result.
Frequently Asked Questions
Pricing depends on size, materials, fabrication and illumination, plus building access, installation timing, equipment, removals and approvals. We quote once the site and practical scope are understood.
Yes. Emmpressit manages consultation, site review, design, production and installation through one project team.
Yes, subject to property requirements. We confirm building management, inductions, loading, lift access, work hours, protection and any electrical or specialist access needs before scheduling.
Common requirements include clear shopfront identity, windows, blade signs, reception branding, privacy, directories and considered illumination. The right mix depends on the frontage, trading hours and building rules.
Yes, where access and property conditions allow. After-hours labour, security, lift bookings, permits and additional crew requirements are identified in the quote.
Yes. We can assess removals, surface preparation, electrical disconnection, access and changeover timing, then coordinate the new installation around the operating site.
Nearby Service Areas
We also support businesses across Prahran, Windsor, Toorak, Richmond, Melbourne CBD, St Kilda, Armadale, Southbank and surrounding inner-city areas.
Where a business operates from several premises, the core brand and production standards can be retained while the signage is adapted to each site.
Ready To Start In South Yarra?
Tell us about the business, property, signage requirements, timing and whether installation is needed. We will help define the scope, recommend practical materials and map the next steps.
One sign, a complete premises or a multi-location rollout — one Melbourne team manages it all.