Location · Malvern
Malvern signage needs to look considered while remaining easy to find and maintain. The right result depends on whether the business sits within a shopping centre, an established Glenferrie Road frontage, a clinic, an office or a shared commercial property.
From boutique shopfronts and healthcare to reception branding, hospitality and building identification, Emmpressit designs, produces and installs Malvern signage through one accountable team.
Local Context
Glenferrie Road extends through a strong mix of retail, hospitality, health, beauty and professional services, with Malvern Central adding a managed shopping-centre environment. Customers may experience the brand through a fascia, window, centre directory, entry and reception before reaching the final service area.
Trams, parking, awnings, centre guidelines, established facades and nearby residences can shape scale, illumination and installation timing. Planning those details early protects both the design and the delivery program.
Materials, proportions and illumination are selected to support the brand and property rather than compete with them.
Shopfront, windows, reception and internal wayfinding can share the same visual and material language.
Landlord rules, street approach, access, loading, power and trading are reviewed before production.
Window and internal graphics balance natural light, customer comfort and a professional branded environment.
Signage Services
Introduce the signage most relevant to Malvern businesses, then link to the confirmed Solution and Service pages for formats, materials and technical detail.
Fascia signs, fabricated letters, blade signs, windows and campaign graphics for Glenferrie Road and nearby retail.
Tenant shopfronts, windows, promotional graphics, directories and installation coordinated to centre requirements.
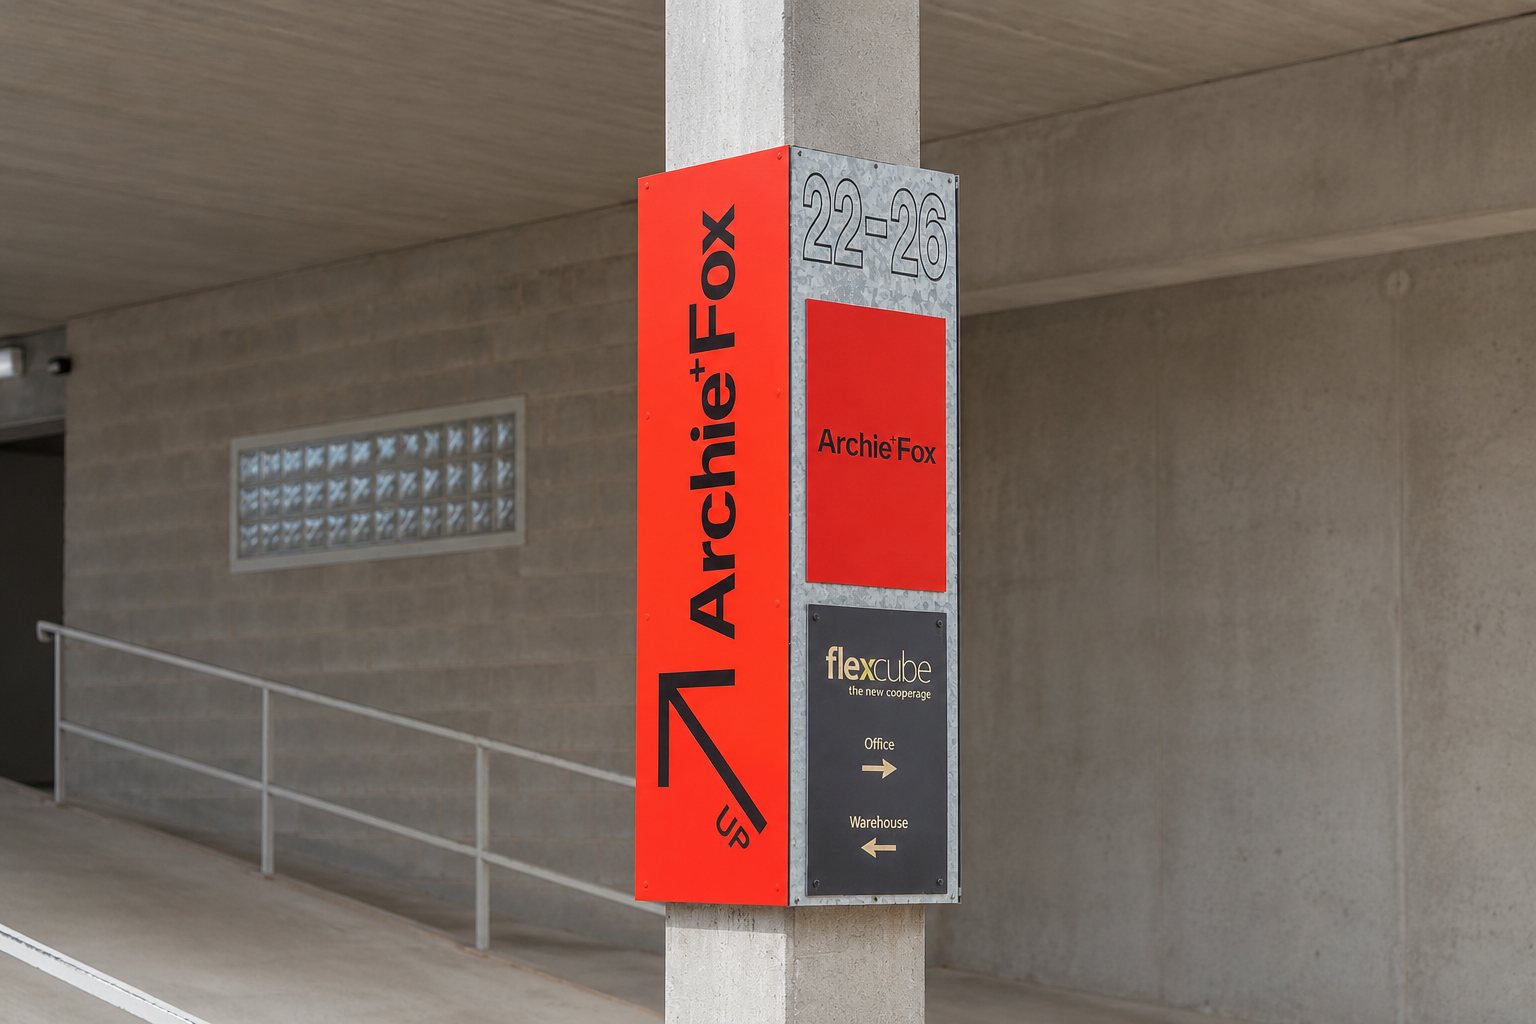
External identification, privacy frosting, reception branding, treatment rooms and customer wayfinding.
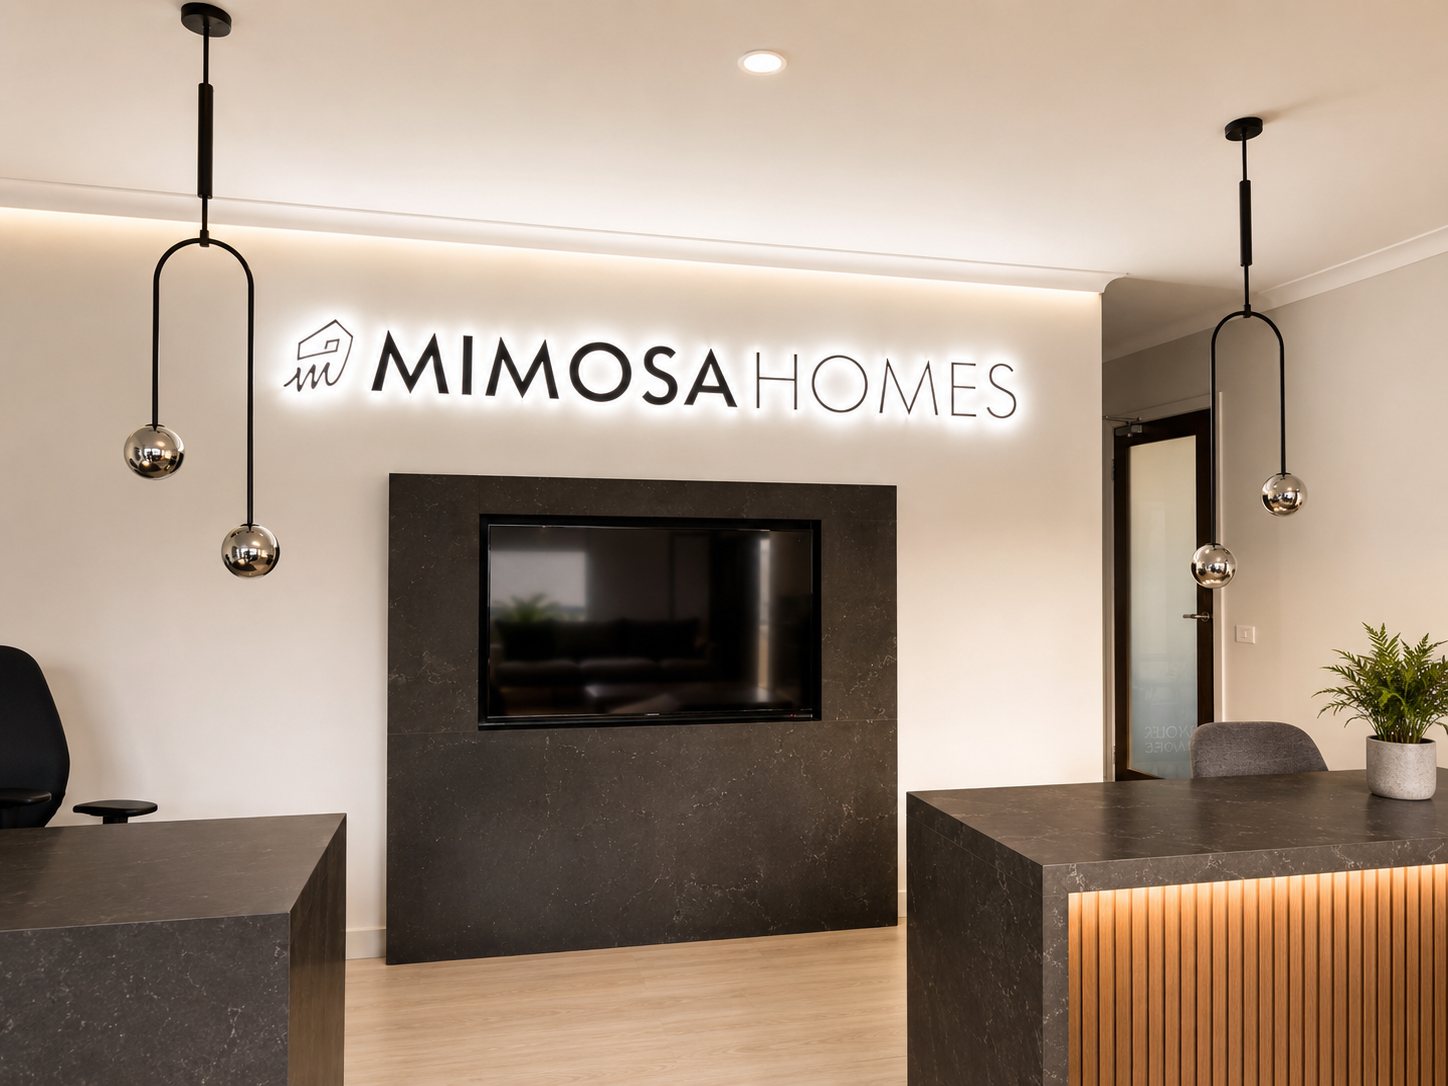
Reception identity, dimensional logos, directories, meeting rooms and branded workplace elements.
Cafe and restaurant identification, menus, windows, feature signs and practical customer directions.
Agency windows, office branding, displays, tenant signs and building presentation.
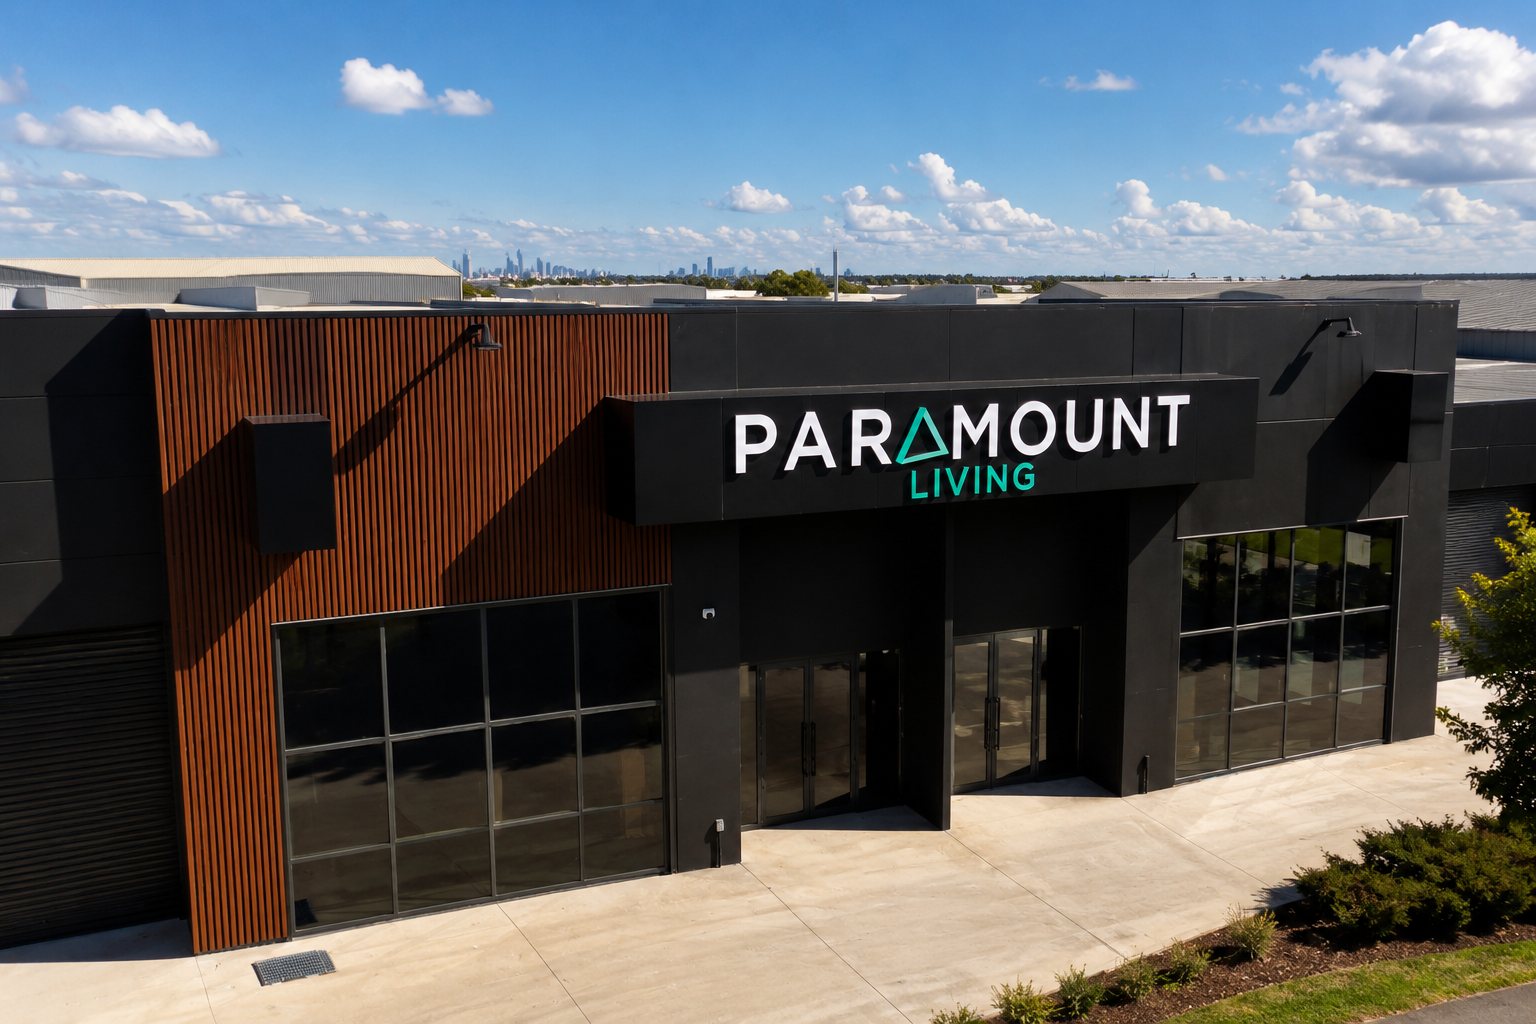
Exterior identity, letters, light boxes and considered illumination developed around the property and neighbours.

Site measure, approvals, loading and access coordination, removals, equipment, mounting and clean handover.
Local Planning
The final recommendation depends on the actual frontage, surface, viewing distance, access and way the business or organisation operates. These factors should be reviewed before final artwork or materials are approved.
| Local factor | What we review | Why it matters |
|---|---|---|
| Property format | Street shop, shopping centre, clinic, office, shared entry, upper level or freestanding commercial site | Defines the approval path, useful sign types and how external and internal identification connect |
| Customer approach | Tram and vehicle direction, parking, footpaths, centre entries, awnings and viewing distance | Determines scale, orientation, contrast and the amount of information customers can read |
| Brand & facade | Established architecture, glazing, existing penetrations, finishes, neighbours and surrounding sign scale | Helps the sign feel appropriate to both the brand and the property |
| Privacy & display | Merchandising, consultation rooms, treatment areas, natural light and visibility from outside | Balances promotional impact and brand presence with comfort and discretion |
| Centre or landlord rules | Design criteria, approvals, inductions, insurance, work hours, protection, power and contractor access | Reduces redesign and avoids installation delays |
| Maintenance & change | Cleaning access, campaign updates, tenant changes, replacement graphics and electrical servicing | Supports a practical specification that can evolve with the business |
Why Emmpressit
Emmpressit connects consultation, site review, design, production and installation in one managed workflow. That keeps the approved visual, material choice and onsite requirements aligned from the first brief to handover.
We consider the customer experience before selecting a sign format, material or finish.
The workflow adapts to independent shopfronts, managed centres, offices and healthcare properties.
Approved scale, colour, material and finish stay connected from the visual through to fabrication.
Access and timing are planned around trading, appointments, centre rules and occupied premises.
The Emmpressit Approach
The brand, property and installation need to be considered together. Each stage stays within one project workflow, with clear approvals and a practical plan for the site.
Understand
We start with your brand, objectives, timing and budget, then review the Malvern site and document surfaces, viewing distances, lighting, access, power and property requirements.
Plan
We translate the brief into signage concepts suited to the property. Site mock-ups or renders show scale, placement, materials, finish and how the signs work together before production.
Deliver
The signage is printed, fabricated and quality-checked to the approved specification, then installed in coordination with access, trading, building or site requirements.
Support
Project details are retained for cleaning guidance, repairs, replacement graphics, future additions, rebrands and consistent signage across other locations.
Businesses We Support
The visual style changes by industry, but the requirement is consistent: signage that is easy to recognise, appropriate to the property and delivered without unnecessary complexity.
Shopfronts, windows, campaign graphics and internal details aligned with the customer experience.
Trustworthy external identity, privacy, reception branding and room wayfinding.
Reception signs, directories, glass and meeting rooms for polished client-facing workplaces.
Venue identification, menus, windows and feature signs that work across trading periods.
Agency presentation, building identity, tenant systems and coordinated updates.
Repeatable standards across Malvern, nearby precincts and broader Melbourne networks.
Local Signage Work
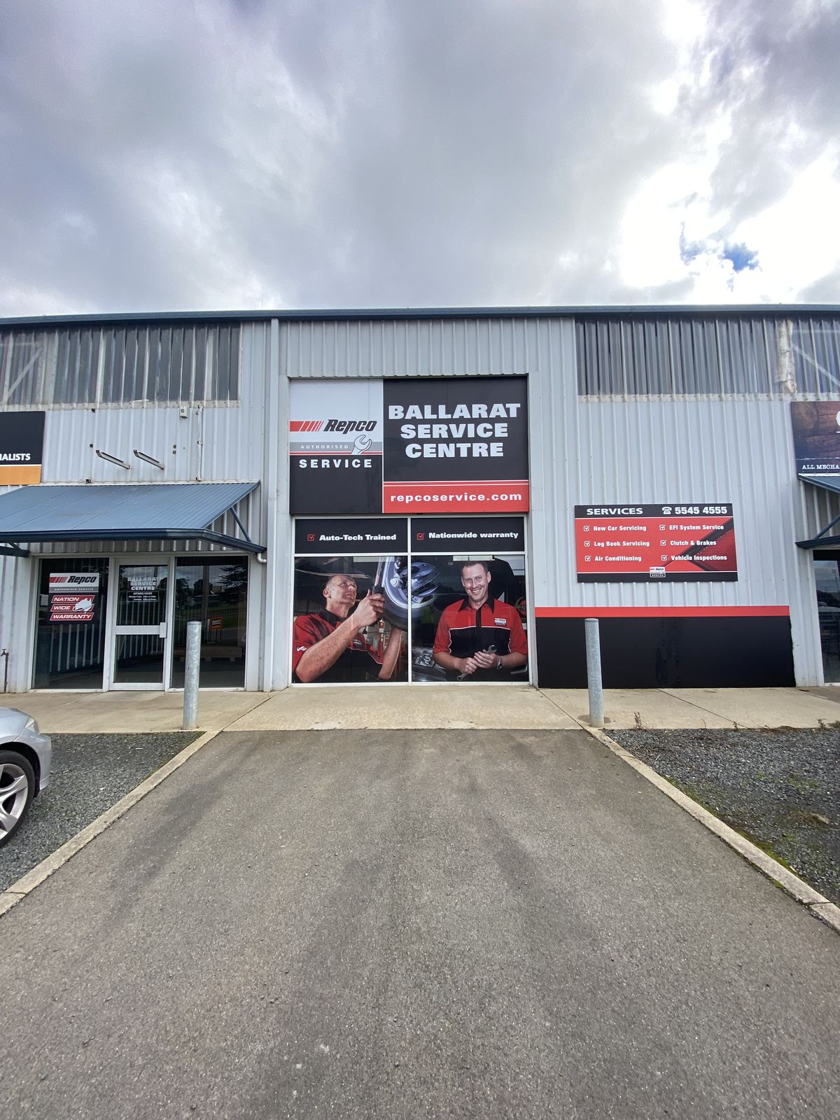
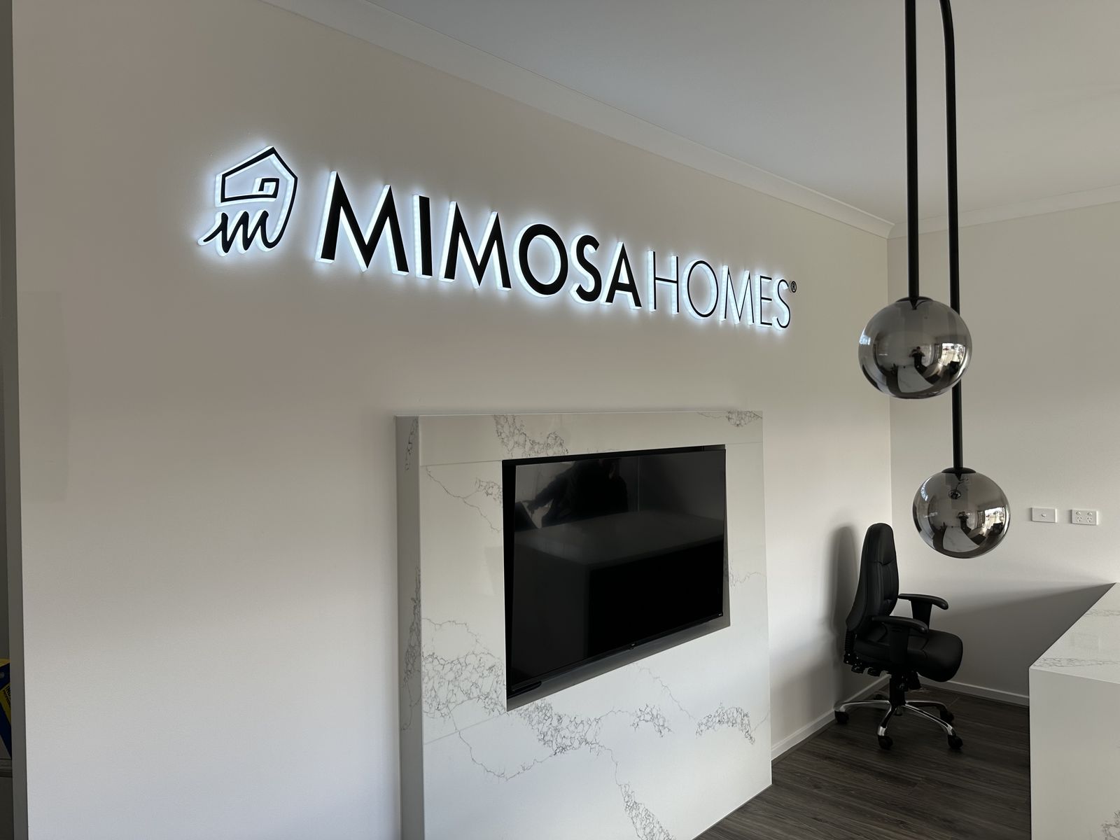
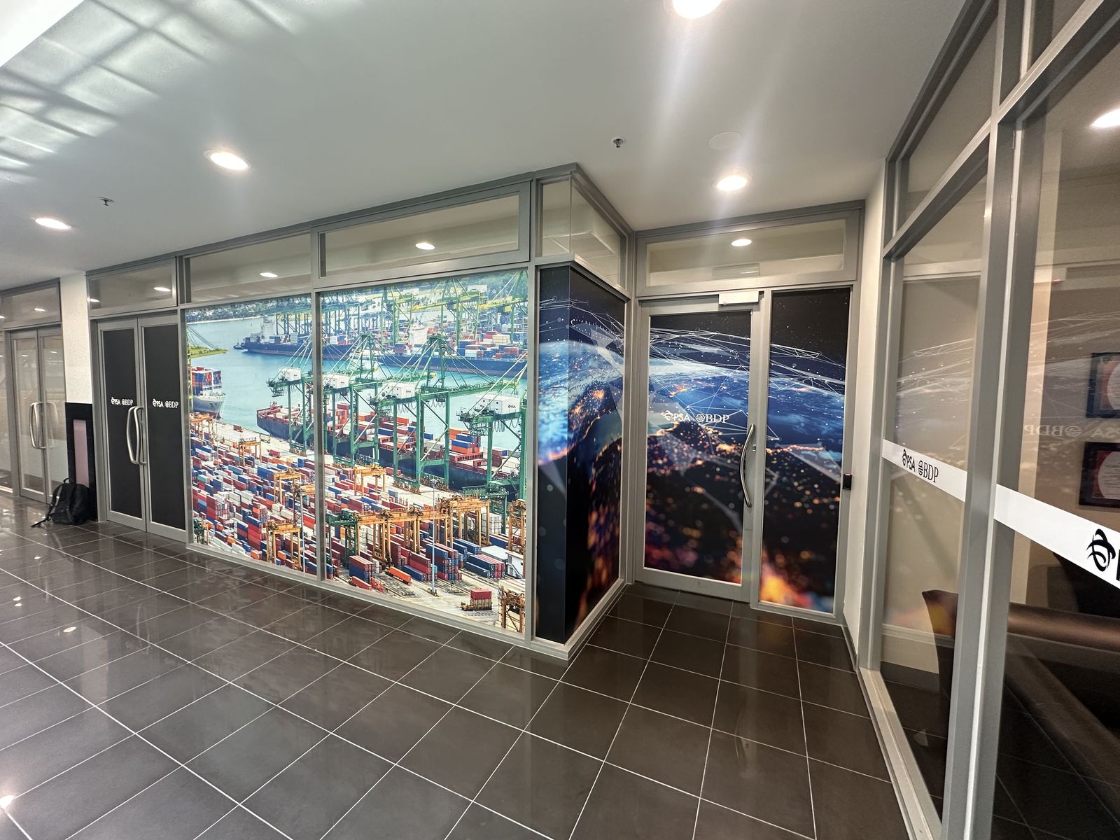
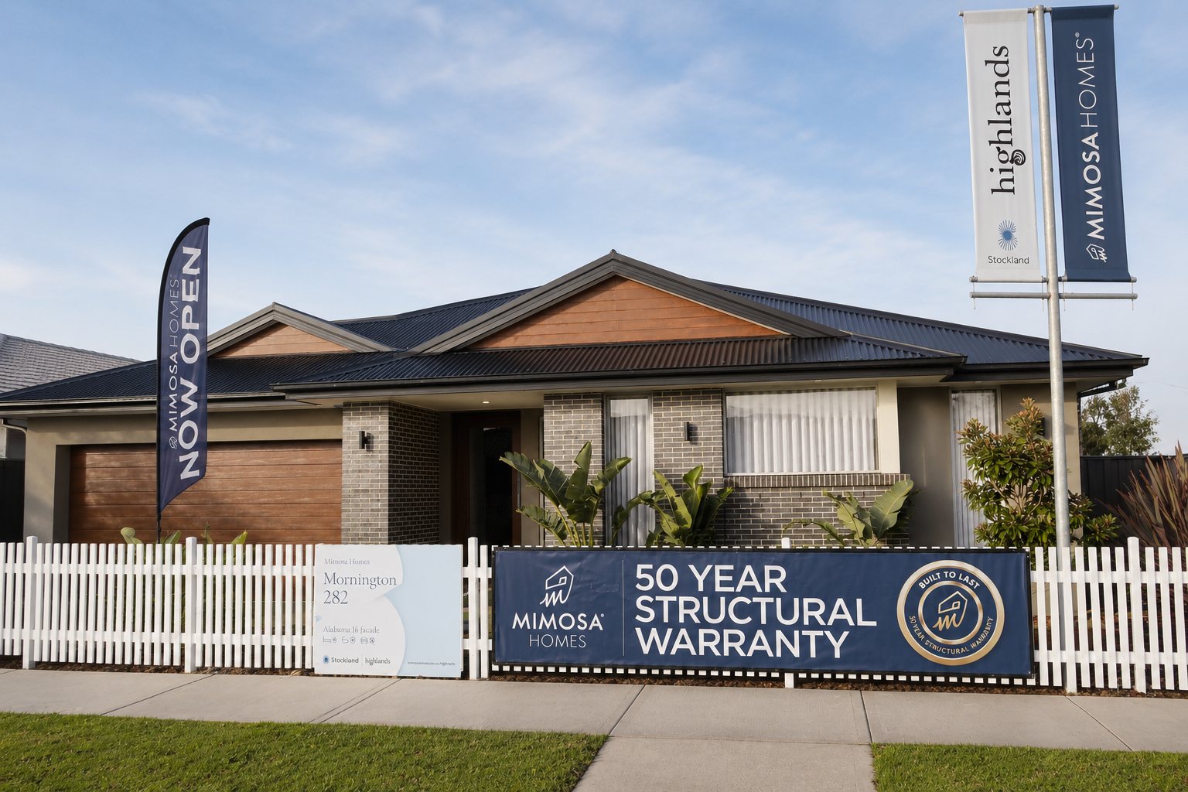
The strongest proof is completed work shown from the normal customer, visitor or vehicle approach. Each project should explain the business type, location, signage scope, materials, site conditions, installation and result.
Frequently Asked Questions
Pricing depends on size, materials, fabrication, illumination, access and installation, plus centre or property requirements and the number of signs required.
Yes. Emmpressit manages consultation, design, production and installation through one project team.
Yes, subject to centre requirements. We confirm design criteria, approvals, inductions, loading, access, work hours, protection and electrical coordination before installation.
Common requirements include external identification, reception signs, privacy frosting, directories, room signs and restrained illumination.
Yes. We can plan fascia or fabricated letters, windows, entry, reception and internal wayfinding as one sign family.
Yes. We assess removal, surface preparation, electrical requirements, access and changeover timing, then define what is included in the quote.
Nearby Service Areas
We also support businesses across Armadale, Toorak, South Yarra, Prahran, Glen Iris, Kooyong, Caulfield North and surrounding inner-eastern suburbs.
Where a business operates from several premises, the core brand and production standards can be retained while the signage is adapted to each site.
Ready To Start In Malvern?
Tell us about the business, property, signage requirements, timing and whether installation is needed. We will help define the scope, recommend practical materials and map the next steps.
One sign, a complete premises or a multi-location rollout — one Melbourne team manages it all.