Location · Western Suburbs
Western Melbourne sites often need signage that people can spot from the road. It should guide deliveries and visitors across a larger property. It also has to last on busy industrial or commercial sites.
From warehouse signs and fleet branding to construction, office and retail signage, Signage Melbourne designs, makes and installs Western Suburbs signage. One Melbourne team is responsible for the whole job.
Local Context
Industrial estates, logistics sites, factories and business parks need different signage from a small street-front shop. Viewing distances are longer and entries can be harder to find. Vehicles, loading areas and work zones all shape the sign system.
The best result links building signs, the property entry, direction signs, safety signs and site information. It does not treat each sign as a separate order.
We plan size, contrast and placement around access roads, setbacks, large facades and the way vehicles arrive.
We set out entries, car parks, loading zones, tenant details and routes inside the site as one system.
We choose materials, fixings and finishes to handle weather, dust, traffic, knocks and how long the sign must last.
Approved standards can be repeated across properties, branches, projects and different types of vehicle.
Signage Services
Industrial, fleet and site signage, plus retail and office work, with full specifications on each service page.
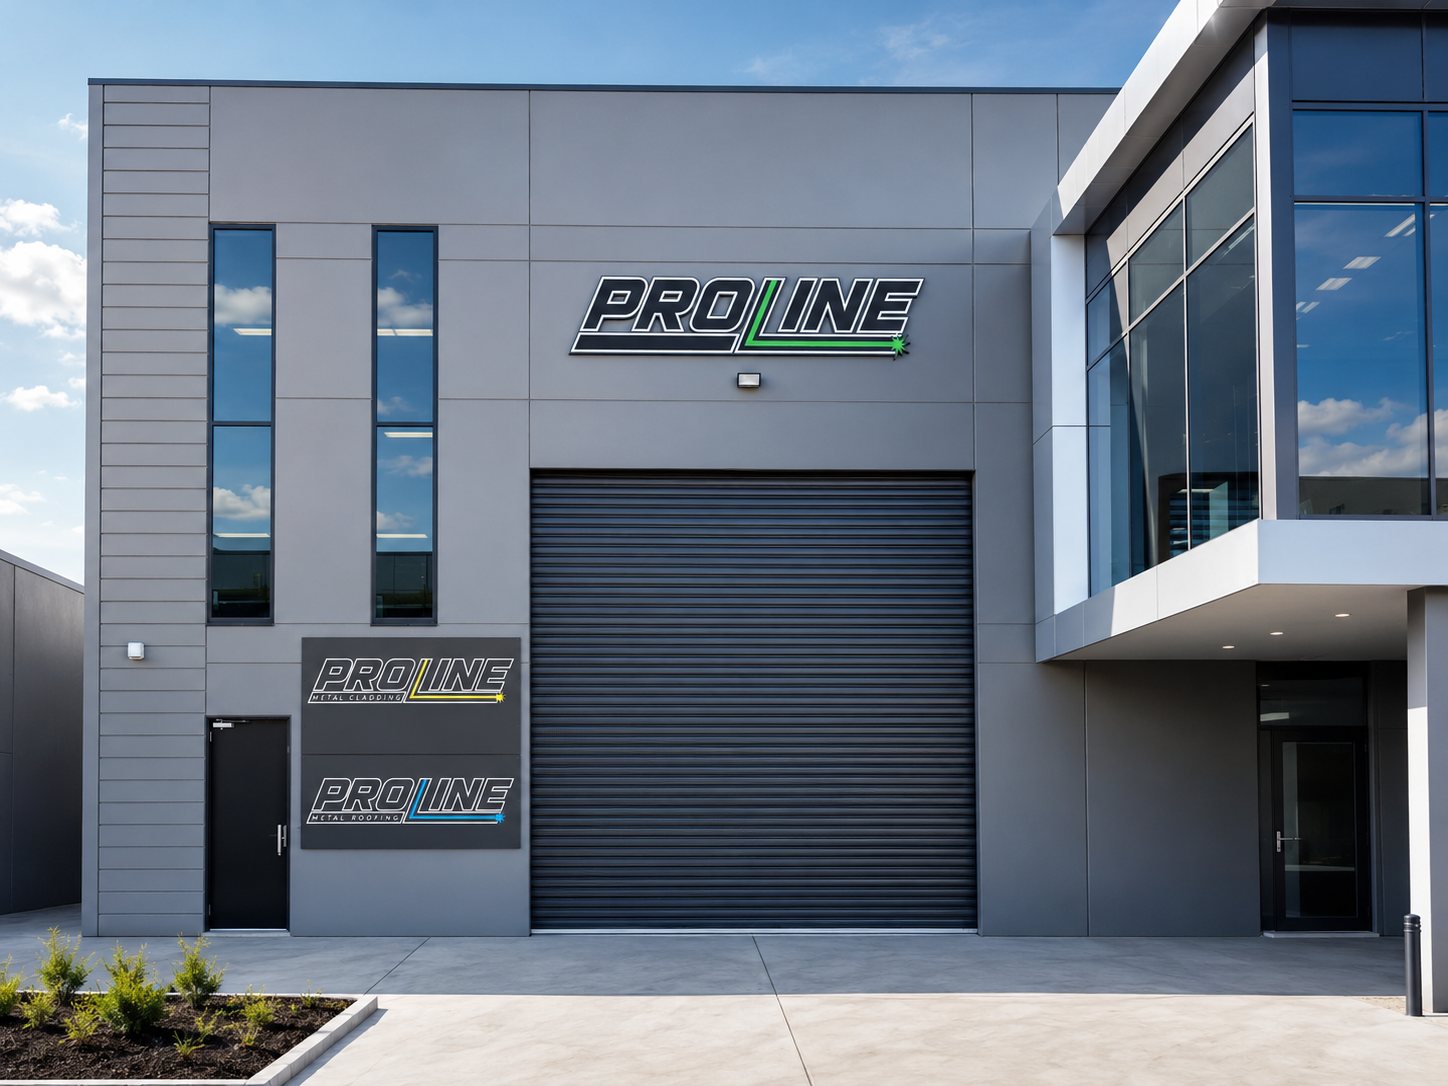
Large building signs, entries, loading bays, work-area signs and tough direction signs for logistics and industrial sites.
Facade signs, fabricated letters, pylons, business-park signs, directories and sign sets for sites with many tenants.

Cars, vans, utes and trucks branded with set layouts that stay the same as the fleet changes.
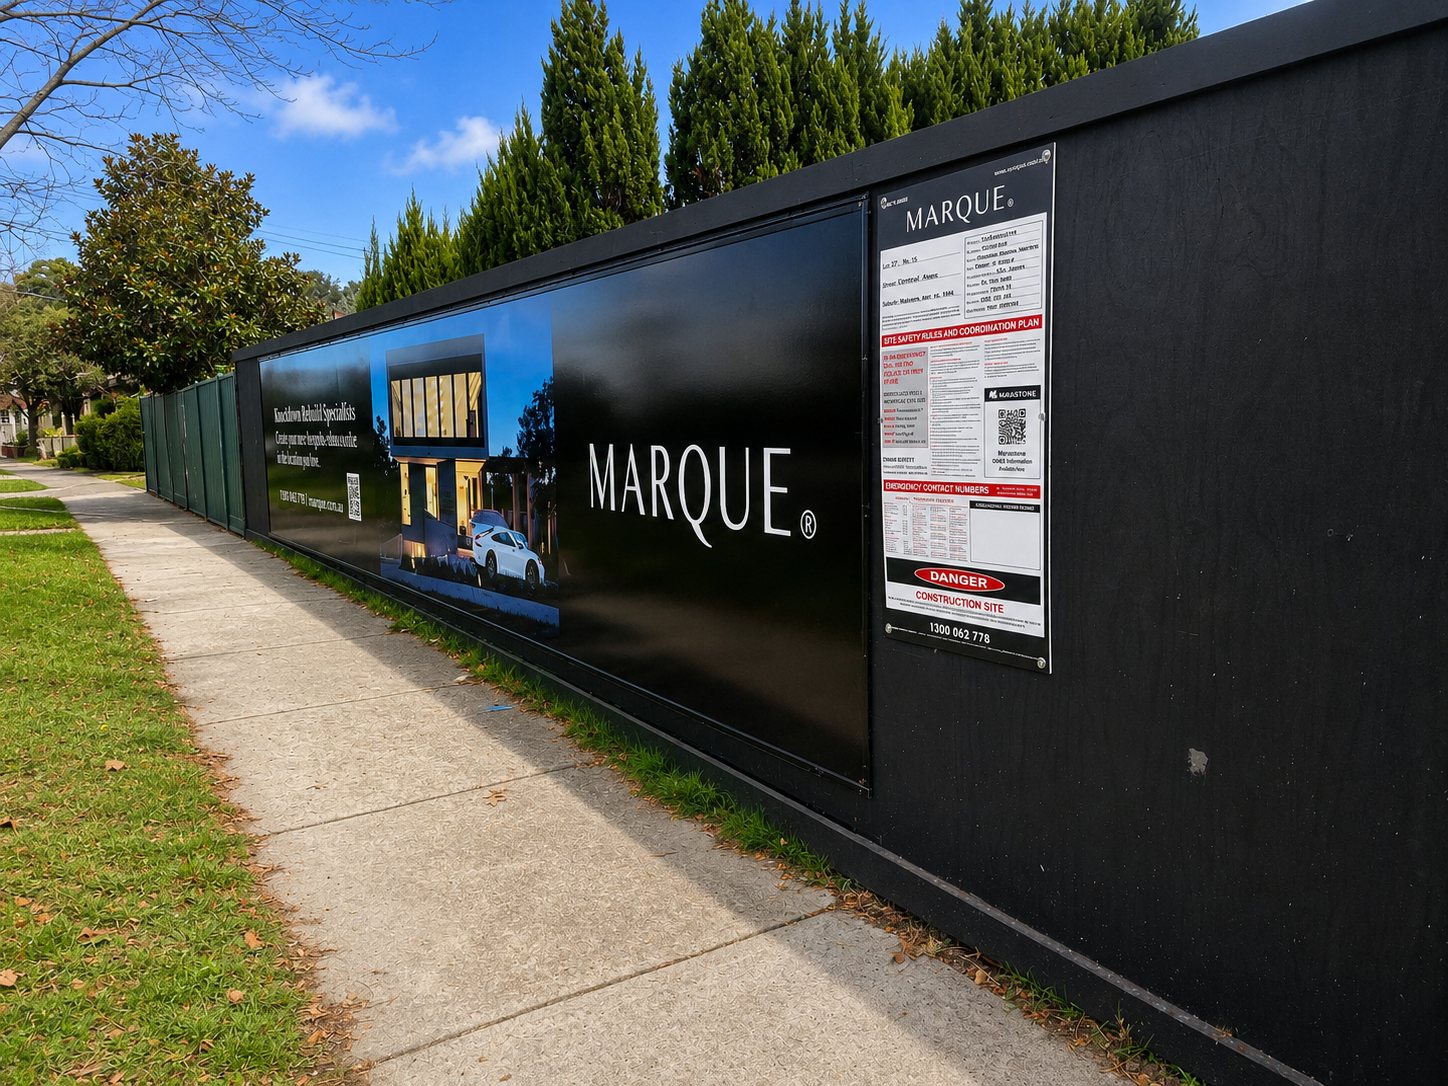
Site boards, developer branding, hoarding, fence mesh, safety signs and short-term wayfinding for live projects.
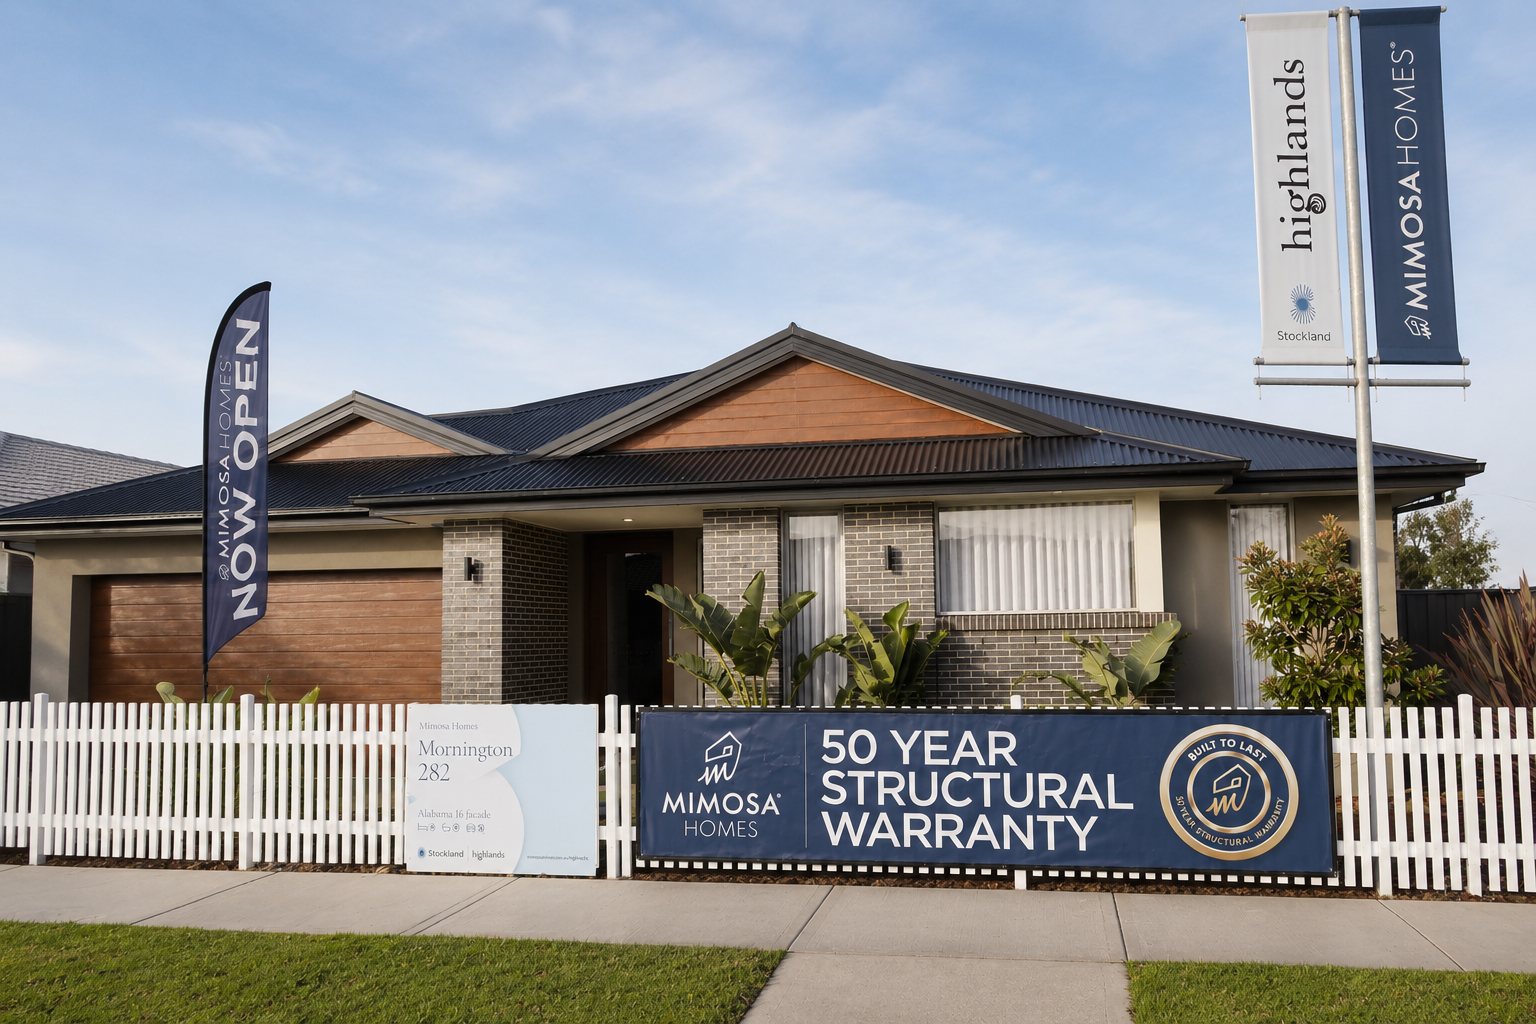
Shopfront signs, windows, promo signage and in-store graphics for growing shopping and service areas.
Reception signs, glass, directories, meeting room signs and workplace wayfinding inside commercial and industrial offices.
Property entries, car parks, loading routes, visitors, deliveries, safety signs and wayfinding inside the site.

Measure-up, working at height, surface checks, traffic or foot traffic control, fixing, removals and delivery across many sites.
Local Planning
Longer viewing distances, less obvious entries and moving vehicles shape a western site's signage, so we map them before artwork is approved.
| Local factor | What we review | Why it matters |
|---|---|---|
| Viewing distance | Road speed, setbacks, facade width, things in the way, trucks and the usual approach direction | Sets sign size, letter height, contrast and placement |
| Site movement | Cars, trucks, deliveries, visitors, staff, loading areas, entries and one-way routes | Guides where wayfinding, safety and work-area signs go |
| Building & surface | Metal cladding, concrete, brick, tilt panels, wide facades, roofs and stand-alone structures | Shapes sign weight, frames, fixings, access and fabrication |
| Exposure & environment | Wind, UV, dust, industrial work, risk of knocks and access for upkeep | Guides materials, finishes, protective coatings and how long the sign should last |
| Access equipment | Boom lifts, scissor lifts, traffic control, loading zones, inductions and working machinery | Shapes crew, equipment, timing and site safety rules |
| Multi-site consistency | Different properties, vehicle types, tenants, project stages and replacement dates | Supports repeat artwork, specs, ordering and reporting |
Why Signage Melbourne
Building identification, entries, navigation and safety are planned as one system by one team, from site review to installation.
We treat building signs, entries, wayfinding, safety and site operations as one signage system.
We check size, structure, equipment, traffic and install timing before we make anything.
We explain durability, finish, upkeep and cost in terms of your real site.
We can keep approved layouts and standards the same across vehicles, branches, projects and properties.
The Signage Melbourne Approach
We plan site traffic, access equipment and multi-site needs at the survey, before anything is fabricated.
Understand
We start with your brand, goals, timing and budget. Then we visit the Western Suburbs site and note surfaces, viewing distances, lighting, access, power and property rules.
Plan
We turn the brief into sign designs that suit the property. Before we make anything, mock-ups or renders show size, placement, materials, finish and how the signs work together.
Deliver
We print, build and check the signs against the approved spec. Then we install them in line with access, trading, building or site needs.
Support
We keep the project details on file. That helps with cleaning advice, repairs, new graphics, later additions, rebrands and matching signs at other sites.
Businesses We Support
Warehouses, factories and business parks need signage that reads at distance and stands up to a working site.
Large building signs, loading and delivery signs, entry signs and fleet branding.
Tough facade, work-area, safety and direction signs across busy sites.
Site boards, hoarding, short-term signs, signs for the finished building and signs for each project stage.
Signs seen from the street and estate, shopfronts, windows, inside graphics and directions for customers.
Reception signs, directories, tenant signs, room signs and property wayfinding.
One signage standard across western Melbourne properties, stores and fleets.
Local Signage Work
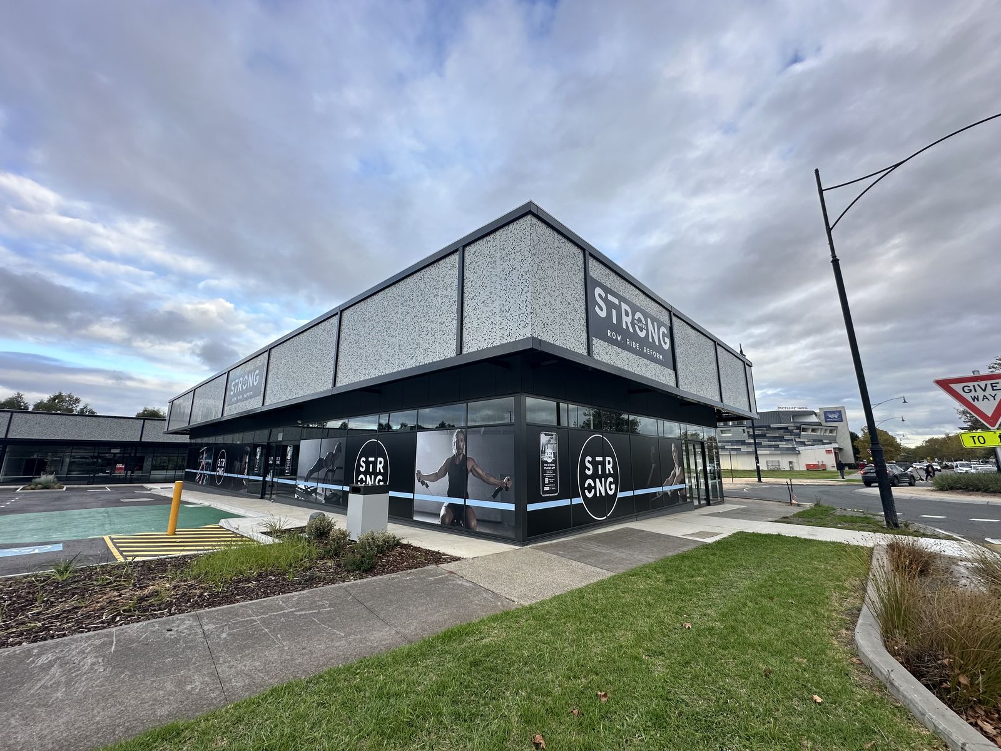
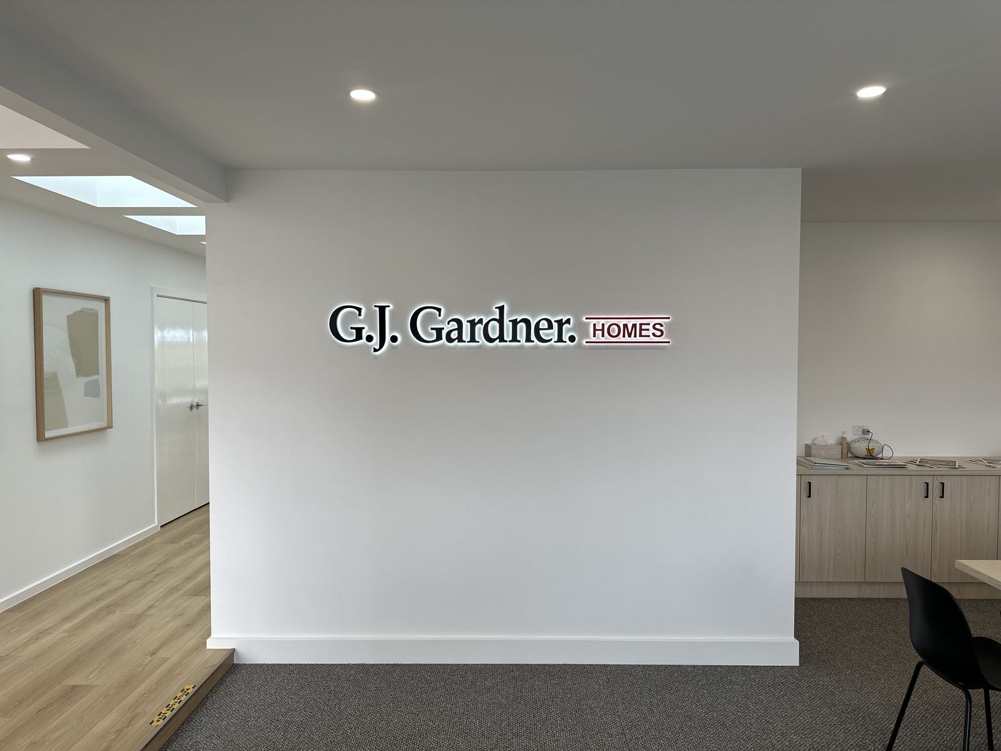
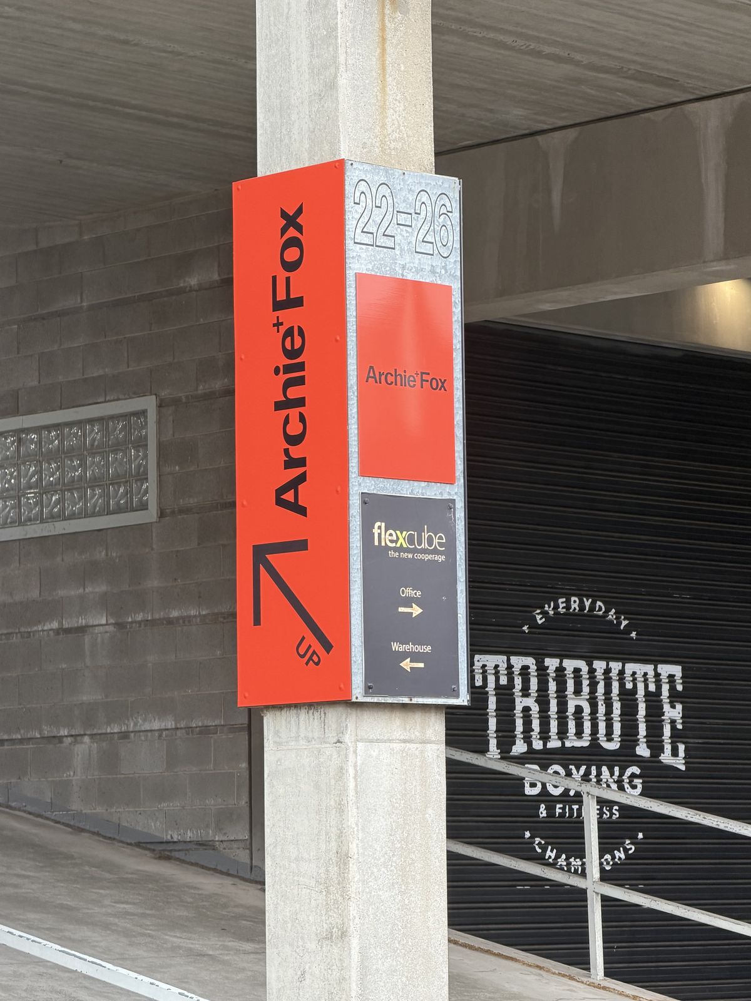
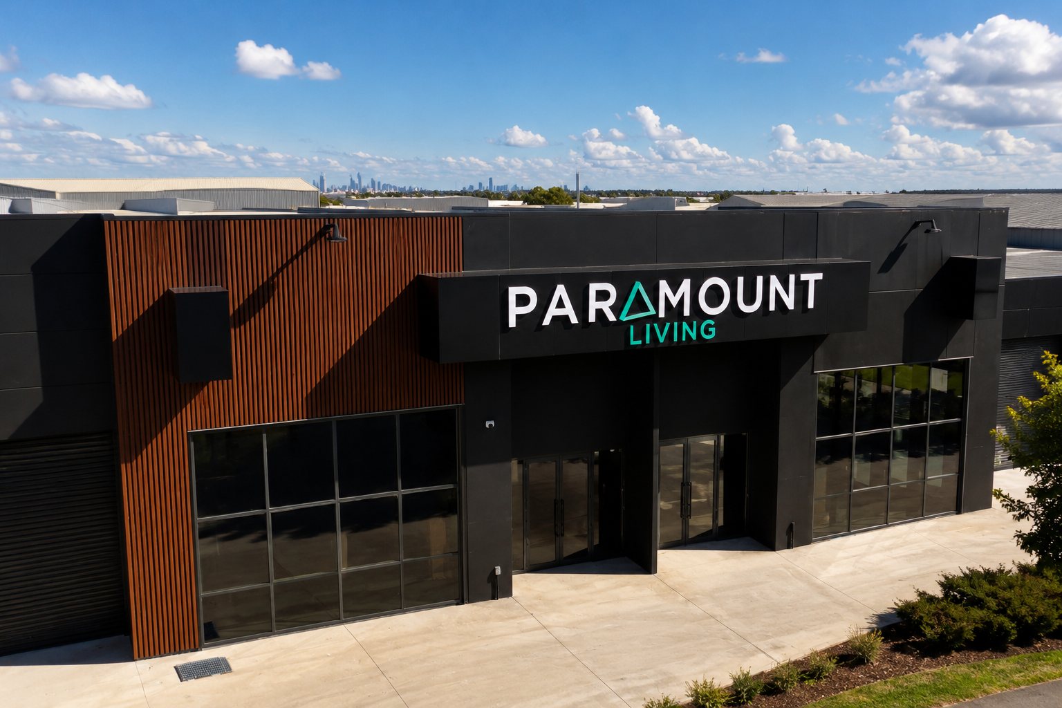
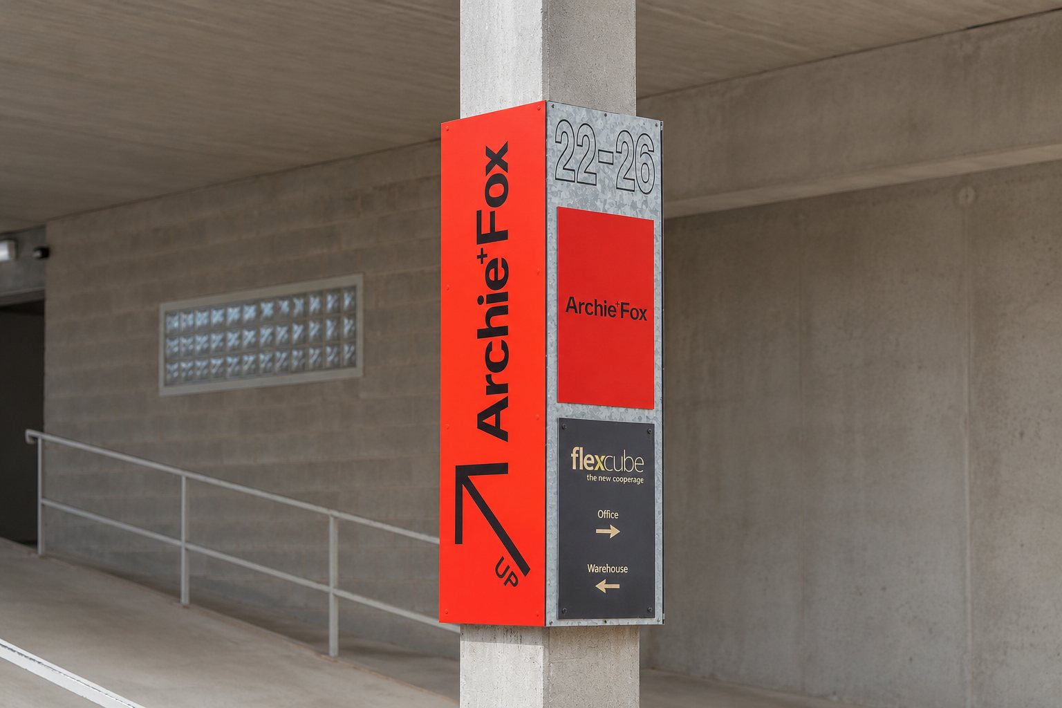
Finished examples: exterior signage on a corner building, office feature lettering and column-mounted tenant wayfinding.
Frequently Asked Questions
Price depends on sign size, materials, fabrication, quantity, height, access, electrical work, installation and the number of sites or vehicles. Large industrial and pylon jobs need a quote for the site.
Yes. Signage Melbourne runs design, production and installation across the western suburbs, subject to project scope, access and timing.
Common needs include large building signs, pylons or entry signs, loading and delivery signs, car-park directions, safety signage and office or reception signs. The right system depends on the site layout and how traffic moves.
Yes. We design and fit graphics on cars, vans, utes and trucks. We keep the approved artwork and production standards for future vehicles.
Yes. We handle site boards, hoarding, fence mesh, short-term project signs, building signs, tenant signage, directories and wayfinding for the finished site.
Yes. We can manage site surveys, artwork changes, production, freight, install dates and replacement needs through one rollout plan.
Nearby Service Areas
We also work with businesses across Footscray, Sunshine, Altona, Laverton, Derrimut, Truganina, Hoppers Crossing, Tarneit, Point Cook, Werribee and nearby western Melbourne areas.
Fleets, branches and projects across the west can share approved layouts, adapted to each site.
Ready To Start In Western Suburbs?
Tell us about the site layout, vehicles and timing. We will scope the signage and plan installation access.
One warehouse sign or a full fleet, from one team.